



House Extension Architects in Manchester
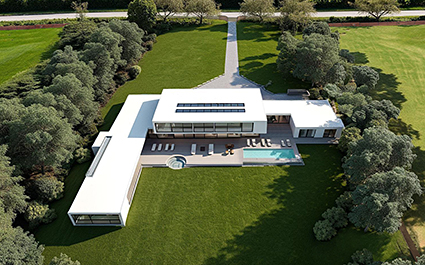
If you are looking for a house extension in Manchester, at Andrew Wallace Architects and Interior Designers we have the creative team here to help. As the demands of life change, homes should evolve to fulfil different needs. From small budgets to large, we can create the extra space you need to unlock the full potential of your house.
About Our House Extensions Manchester
Inspired by the unique form and context of each project, we retain the original integrity of the building, while making innovative interventions and extensions. This will bring your house up to date through thoughtful articulation of materials, textures and light in response to the existing elements.
Whether contemporary or traditional in style, good planning will allow the new extension to integrate with the existing house. Greater connection of the house and garden can be achieved through use of large glazed openings and sliding doors. This results in a flow that will enhance how your house works for you.
We also undertake loft conversions and basement fit outs, which can be a great way to make your existing spaces work for you and increase the usable floor area of your house.
Why Choose Our House Extensions in Manchester?
At Andrew Wallace Architects, we understand the value of each project. When you work with us we:
- Bring our experiences of working on projects of all sizes to suit your requirements.
- Subscribe to the idea that quality design impacts our design and build process.
- Are committed to providing the highest quality experience to our clients.
Recent House Extension Projects
A few of the extensions we have designed, with links to photos and more detail on each one:
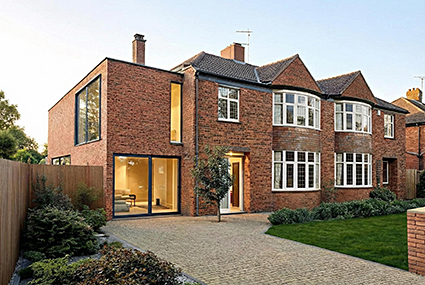
- House 172, Didsbury, Manchester: a two-storey side extension to a 1930s semi-detached house, adding a larger lounge, a new kitchen, a garage and two bedrooms above, designed as a modern form that sits alongside the original house.
- House 145, Manchester: a rear extension and remodelled ground floor for a late Victorian detached house, creating a larger kitchen and living space, plus a loft conversion with an extra bedroom, bathroom and study.
- House 135, Manchester: a dramatic glazed rear extension to a large Victorian semi-detached house, opening the ground floor and basement up to each other and to the garden.
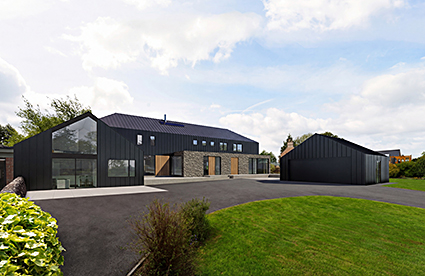
- House 141, Manchester: the renovation and extension of a house made up of several older buildings, bringing them together into one light-filled home.

- House 002, Cheshire: a glass rear extension with a new kitchen, dining and barbecue area that blurs the line between house and garden.
- House 177, Knutsford, Cheshire: a full renovation of a Victorian semi-detached house with a contemporary single-storey rear extension, plus basement and dormer loft conversions.
- House 150, Dewsbury, West Yorkshire: a full internal remodelling and a large rear extension to an imposing detached house.
- House 224, near Stoke-on-Trent, Staffordshire: a renovation and extension in a conservation area, adding a swimming pool and games room and enlarging the bedrooms.
House Extensions, Planning Permission and Permitted Development
Many single-storey rear extensions in England can be built without a full planning application under permitted development rights. As a rough guide, a single-storey rear extension can usually go out up to 3 metres from the back of a semi-detached or terraced house, or 4 metres from a detached house, and up to 6 or 8 metres if you first apply to the council for prior approval. There are also limits on height, how close you build to the boundary and how much of the garden the extension covers.
Permitted development rights do not apply to flats and maisonettes, they are more restricted in conservation areas, and some councils remove them altogether with an Article 4 direction. Two-storey extensions, most side extensions in conservation areas and anything to the front of the house will normally need planning permission. Whichever route applies, the extension will still need Building Regulations approval.
The rules are detailed and change from time to time, so we check what applies to your house at the start of every project. Where permitted development is an option, we can apply for a Lawful Development Certificate so you have written confirmation from the council before work starts.
House Extension FAQs
Do I need planning permission for a house extension?
Not always. Many single-storey rear extensions fall under permitted development, but two-storey extensions, larger side extensions and most work in conservation areas need planning permission. We will tell you which applies on our first call.
How long does planning permission take?
Councils aim to decide householder planning applications within 8 weeks of the application being validated. Allow time before that for surveys and drawings, and for any changes the planning officer asks for.
Do I need Building Regulations approval?
Yes. Almost every extension needs Building Regulations approval, whether or not it needs planning permission. We prepare the detailed drawings and specification for this, and your builder can price from the same drawings.
Will I need a party wall agreement?
If you are building on or near the boundary with a neighbour, you will usually need to serve notice under the Party Wall etc. Act 1996. We can advise on this and recommend a party wall surveyor.
Do you also design loft conversions and kitchen extensions?
Yes. Many of our projects combine a rear or side extension with a new kitchen, a loft conversion or a full renovation. See our conversions and interior design pages for more.
Which areas do you cover?
We are based in West Didsbury and design extensions across Manchester and Cheshire, and further afield in Yorkshire and Staffordshire.
Enquire About Our House Extensions in Manchester
We work through every stage of the planning and design process to achieve your goals. When you choose us for your house extension in Manchester, you can rest assured that it will suit your lifestyle and house style. Enquire today to start the process.