



House Extension Architects in Manchester
If you are looking for a house extension in Manchester, at Andrew Wallace Architects and Interior Designers we have the creative team here to help. As the demands of life change, homes should evolve to fulfil different needs. From small budgets to large, we can create the extra space you need to unlock the full potential of your house.
We design rear, side, wraparound, two-storey and kitchen extensions for homes across Manchester and Cheshire, and prepare the plans and drawings needed for planning and Building Regulations. Whatever the size of your home extension, our residential architects will help you make the most of it.
About Our House Extensions Manchester
Inspired by the unique form and context of each project, we retain the original integrity of the building, while making innovative interventions and extensions. This will bring your house up to date through thoughtful articulation of materials, textures and light in response to the existing elements.
Whether contemporary or traditional in style, good planning will allow the new extension to integrate with the existing house. Greater connection of the house and garden can be achieved through use of large glazed openings and sliding doors. This results in a flow that will enhance how your house works for you.
We also undertake loft conversions and basement fit outs, which can be a great way to make your existing spaces work for you and increase the usable floor area of your house.
Types of House Extension We Design
Rear and kitchen extensions. The most common way to add space: a bigger kitchen, dining and living area that opens onto the garden. See House 145 and House 135.
Side and wraparound extensions. Making use of the space beside the house, or wrapping around the back and side, often to create a larger open-plan ground floor.
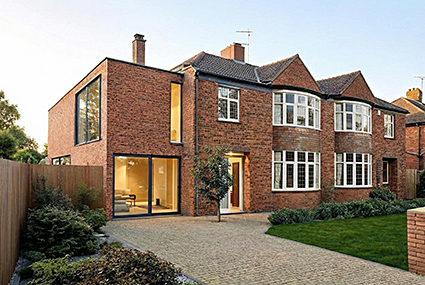
Two-storey extensions. Extra rooms downstairs and extra bedrooms or a bathroom upstairs, designed to sit comfortably with the original house. See House 172 in Didsbury.
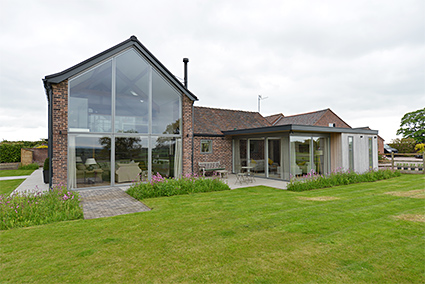
Glazed and contemporary extensions. Large openings, rooflights and glazing that bring light deep into the house and blur the line between inside and out. See House 002.
For more ideas, and advice on planning and budgeting, read our guide to extending your home with a modern extension.
Why Choose Our House Extensions in Manchester?
At Andrew Wallace Architects, we understand the value of each project. When you work with us we:
- Bring experience of extensions of every size, from small rear extensions to large two-storey additions.
- Are architects and interior designers in one team, so the extension and the interior are designed together.
- Are committed to careful, high-quality design and a smooth experience from the first call to completion.
Recent House Extension Projects
A few of the extensions we have designed, with links to photos and more detail on each one:
- House 172, Didsbury, Manchester: a two-storey side extension to a 1930s semi-detached house, adding a larger lounge, a new kitchen, a garage and two bedrooms above, designed as a modern form that sits alongside the original house.
- House 145, Manchester: a rear extension and remodelled ground floor for a late Victorian detached house, creating a larger kitchen and living space, plus a loft conversion with an extra bedroom, bathroom and study.
- House 135, Manchester: a dramatic glazed rear extension to a large Victorian semi-detached house, opening the ground floor and basement up to each other and to the garden.
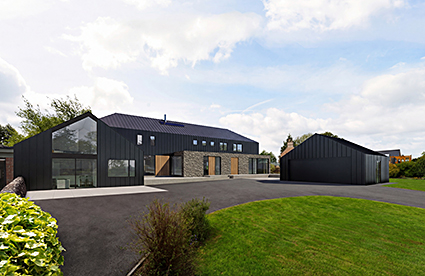
- House 141, Manchester: the renovation and extension of a house made up of several older buildings, bringing them together into one light-filled home.
- House 002, Cheshire: a glass rear extension with a new kitchen, dining and barbecue area that blurs the line between house and garden.
- House 177, Knutsford, Cheshire: a full renovation of a Victorian semi-detached house with a contemporary single-storey rear extension, plus basement and dormer loft conversions.
- House 150, Dewsbury, West Yorkshire: a full internal remodelling and a large rear extension to an imposing detached house.
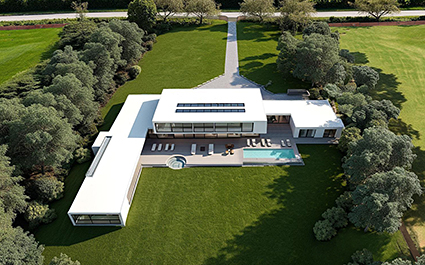
- House 224, near Stoke-on-Trent, Staffordshire: a renovation and extension in a conservation area, adding a swimming pool and games room and enlarging the bedrooms.
Extensions in Conservation Areas and to Period Homes
Many of the houses we work on are Victorian or Edwardian, and many sit in conservation areas. In Manchester these include Didsbury St James, Albert Park and Old Broadway in Didsbury, Chorlton Green and Chorltonville, Whalley Range, Withington and Victoria Park, and there are many more across Trafford, Stockport and Cheshire. Extending these homes needs care: the planners will look closely at materials, scale and how the new work sits alongside the original building.
We design extensions that respect the character of the house and the street, whether that means a traditional approach or a clearly modern addition, and we prepare the information that conservation officers expect. Where a building is listed, listed building consent is usually needed as well. House 224, near Stoke-on-Trent, is an example of an extension in a conservation area.
House Extensions, Planning Permission and Permitted Development
Some smaller extensions can be built without a full planning application under what are known as permitted development rights, while others need planning permission. Which applies depends on your house, where it is and what you want to build, and the rules change from time to time. The government’s Planning Portal has general guidance.
Flats, listed buildings and houses in conservation areas are often treated differently, and some councils have their own local restrictions. Most extensions also need Building Regulations approval.
We look at what applies to your house at the start of every project. Where permitted development may be an option, we can apply to the council for a Lawful Development Certificate, so you have written confirmation before work starts.
How We Work on an Extension
1. A free first call. We talk through your ideas, how you use the house and what you would like to change.
2. Site visit and survey. We visit the house and arrange a measured survey, so the design is based on accurate drawings.
3. Design options. We sketch out options and develop the preferred design with you.
4. Planning. We look at whether your extension needs planning permission or may fall under permitted development, then prepare and submit the application or a Lawful Development Certificate.
5. Building Regulations and technical drawings. Detailed drawings and a specification for Building Regulations approval, which builders can also price from.
6. Builders and site. We can help you get prices from builders and stay involved on site through to completion.
We keep things moving at every stage and keep you updated, so you always know where your project stands. See how we work.
House Extension FAQs
Here are the questions we are asked most often. If yours is not here, call us on 0161 448 0483.
Do I need planning permission for a house extension?
Not always. Some extensions can go ahead under permitted development, while others need planning permission. It depends on the house, where it is and what you want to build, and we will look at this with you from the start.
How long does planning permission take?
Every council and every application is different, so we cannot say how long a decision will take. We help things run smoothly by preparing a complete application and responding promptly to any questions from the planning officer.
Do I need Building Regulations approval?
In most cases, yes. Most extensions need Building Regulations approval, whether or not it needs planning permission. We prepare the detailed drawings and specification for this, and your builder can price from the same drawings.
Will I need a party wall agreement?
If you are building on or near the boundary with a neighbour, you may need to serve a party wall notice. We can advise on this and recommend a party wall surveyor.
Do you also design loft conversions and kitchen extensions?
Yes. Many of our projects combine a rear or side extension with a new kitchen, a loft conversion or a full renovation. See our conversions and interior design pages for more.
Which areas do you cover?
We are based in West Didsbury and design extensions across South Manchester, Trafford, Stockport and Cheshire, including Didsbury, Chorlton, Withington, Sale, Altrincham, Hale, Heaton Moor, Bramhall, Wilmslow and Knutsford, and further afield in Yorkshire and Staffordshire.
Can I extend a house in a conservation area?
Usually, yes, but the design needs more care and permitted development rights may be more limited. We design extensions that suit the character of the area and prepare the information conservation officers expect.
What is a Lawful Development Certificate?
It is written confirmation from the council that your extension does not need planning permission. It is optional, but it gives you peace of mind and can be useful when you come to sell.
Can you help if my planning application has been refused?
Yes. We can review the decision and the planning officer’s comments and advise on the options, which may include a revised application or an appeal.
Can you design an extension to a listed building?
Yes. Work to a listed building usually needs listed building consent as well as any planning permission, and we prepare the drawings and heritage information for both.
Do I need a structural engineer?
Many extensions do, for example for new beams, foundations or openings in existing walls. We work with structural engineers and coordinate their input with our drawings.
Will my neighbours be consulted?
If your extension needs planning permission, the council will normally consult your neighbours. Talking to them early often helps.
Can you help us find a builder?
Yes. Our detailed drawings and specification let builders price on the same basis, so quotes are easier to compare. We can also stay involved during the build.
How do we get started?
Call us on 0161 448 0483 or send us a message. Your first call is free, and we will talk through your ideas and the best next step.
“The final design addressed the functional aspects of the project alongside producing a huge wow factor. The design is distinctive, contemporary and elegant but one that also sits well alongside the original Victorian house. … We are thrilled with the final result. It has transformed how our family lives in our home.”
– Leo and Louise (Manchester)
Enquire About Our House Extensions in Manchester
We work through every stage of the planning and design process to achieve your goals. When you choose us for your house extension in Manchester, we will design it around your lifestyle and the style of your house. Enquire today to start the process.