




House and Barn Conversion Architects in Manchester
If you have an old house to renovate, we can turn your tired and rundown property into inspiring spaces that can transform your living environment.
About Our House Conversions in Manchester
We can draw on the history of your property so that the new design preserves the character and originality. Working with what’s already there, we make period properties more suitable for modern living. From subtle interventions to radical changes, we can transform even the blandest of buildings into an aesthetic delight. Renovating your house will bring environmental benefits and improved energy usage.
If you have a property and you would like to convert it into multiple flats, we can help to maximise its potential. This can help you make the most of the building’s potential. Our designs create spacious, bright flats attractive to future tenants or buyers.
Barn Conversion Architects
We convert barns and other farm buildings into homes, including buildings in very poor condition. The aim is always to keep the character of the original structure (the brick or stone walls, the timber roof trusses, the simple form) while bringing in light, insulation, modern services and a layout that suits the way you live. We look at the condition of the building, how it sits in the landscape and what the planners are likely to accept, and design a home that keeps the best of the original.
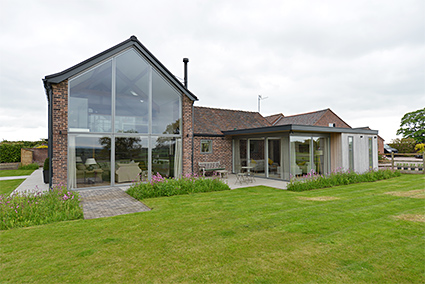
House 158, near Stoke-on-Trent: a dilapidated former dairy in the Staffordshire green belt, converted into a family home with a fully glazed gable, a double-height lounge and the original timber roof trusses on show. See the House 158 interiors.
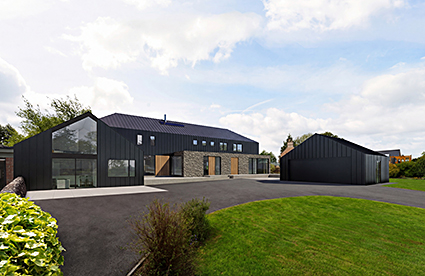
House 141, Manchester: several joined buildings, including a locally listed 19th-century barn, brought together into one home, with the barn’s first floor turned into a bedroom suite beneath the exposed trusses. See the House 141 interiors.
Whether a barn can be converted without a full planning application depends on its history, location and condition. The rules are complex, so we look at this for each building at the start.
Loft and Basement Conversions
A loft or basement conversion can add bedrooms, a bathroom, a study or a playroom without extending the footprint of the house. We design dormers and rooflights that suit the house and the street, and basements that feel bright rather than buried, often as part of a wider renovation. See House 145 (rear extension and loft conversion) and House 177 in Knutsford (basement and dormer loft conversions).
Converting Buildings into Homes and Flats
We convert houses into flats, and offices, mills, shops and industrial buildings into homes, making the most of the existing structure while creating well-planned, light-filled spaces. Some changes of use need full planning permission and some may not, so we look at the right route for each building. House 015 is an apartment created inside the shell of an industrial building.
Renovating Period Homes
Victorian, Edwardian and older houses often have layouts that no longer suit modern life. We rework them, opening up spaces, improving the connection to the garden and bringing in light, while respecting the original character. House 141 brought several older buildings together into one home, and House 075 turned a dark, divided terrace into a light, open-plan house.
Conversion and Renovation Projects
A few of the conversions and renovations we have designed:
- House 158, near Stoke-on-Trent: a dilapidated former dairy in the green belt converted into a family home.
- House 145, Manchester: a rear extension and remodelled ground floor for a late Victorian house, with a loft conversion adding a bedroom, bathroom and study.
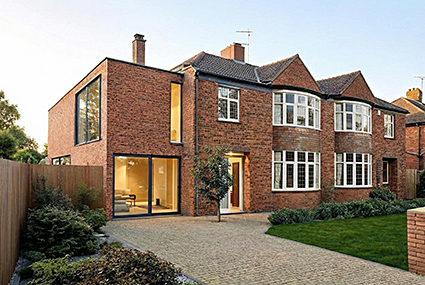
- House 177, Knutsford: a full renovation of a Victorian semi-detached house, with basement and dormer loft conversions and a rear extension.
- House 015, Manchester: an apartment designed for everyday living inside the shell of an industrial building.
- House 141, Manchester: the renovation of a house made up of several older buildings, brought together into one light-filled home.
- House 075, Manchester: a dark, divided terraced house turned into a light, open-plan home.
Why Choose Our House Conversions in Manchester?
Here are just a few reasons why you should choose Andrew Wallace Architects:
- We work with private clients and property developers alike on projects large or small.
- We can take you through the whole development process from gaining planning permission and building regulations to contractor selection and construction on site.
- Our experience in both architecture and interior design means you get the complete package.
Conversion FAQs
Here are the questions we are asked most often. If yours is not here, call us on 0161 448 0483.
Do I need planning permission for a barn conversion?
It depends on the building, its history and its location. Some conversions may be possible without a full planning application, but the rules are complex, so we look at this for each barn.
Can you convert a listed barn or building?
Yes. Work to a listed building usually needs listed building consent, and we design changes that respect its character.
Do I need planning permission for a loft conversion?
Some loft conversions can go ahead under permitted development, while others need planning permission. It depends on the house, where it is and what you want to build, so we check what applies to yours.
Is a basement conversion possible in my house?
Often, yes, but it depends on the existing structure, the ground and drainage. We work with structural engineers to find out what is practical.
Can you convert my house or building into flats?
Yes. We design conversions into flats and advise on planning and Building Regulations.
Do you work on renovations as well as conversions?
Yes. Many of our projects combine a renovation with an extension, a loft or basement conversion and new interiors.
Do you design the interiors too?
Yes. Our interior designers work alongside our architects, so the layout, kitchen, joinery and finishes are designed together.
Which areas do you cover?
We are based in West Didsbury and work across Manchester, and further afield in Staffordshire and Yorkshire.
How we work: 1. Free first call · 2. Site visit and survey · 3. Design · 4. Planning · 5. Building Regulations and site. See how we work.
House Conversions with Andrew Wallace
Our expert team of architects and interior designers work with you through every step of the conversion process. We design your house conversion around the way you live. Enquire today to start the process.