Commercial Architects
Commercial Architects in Manchester
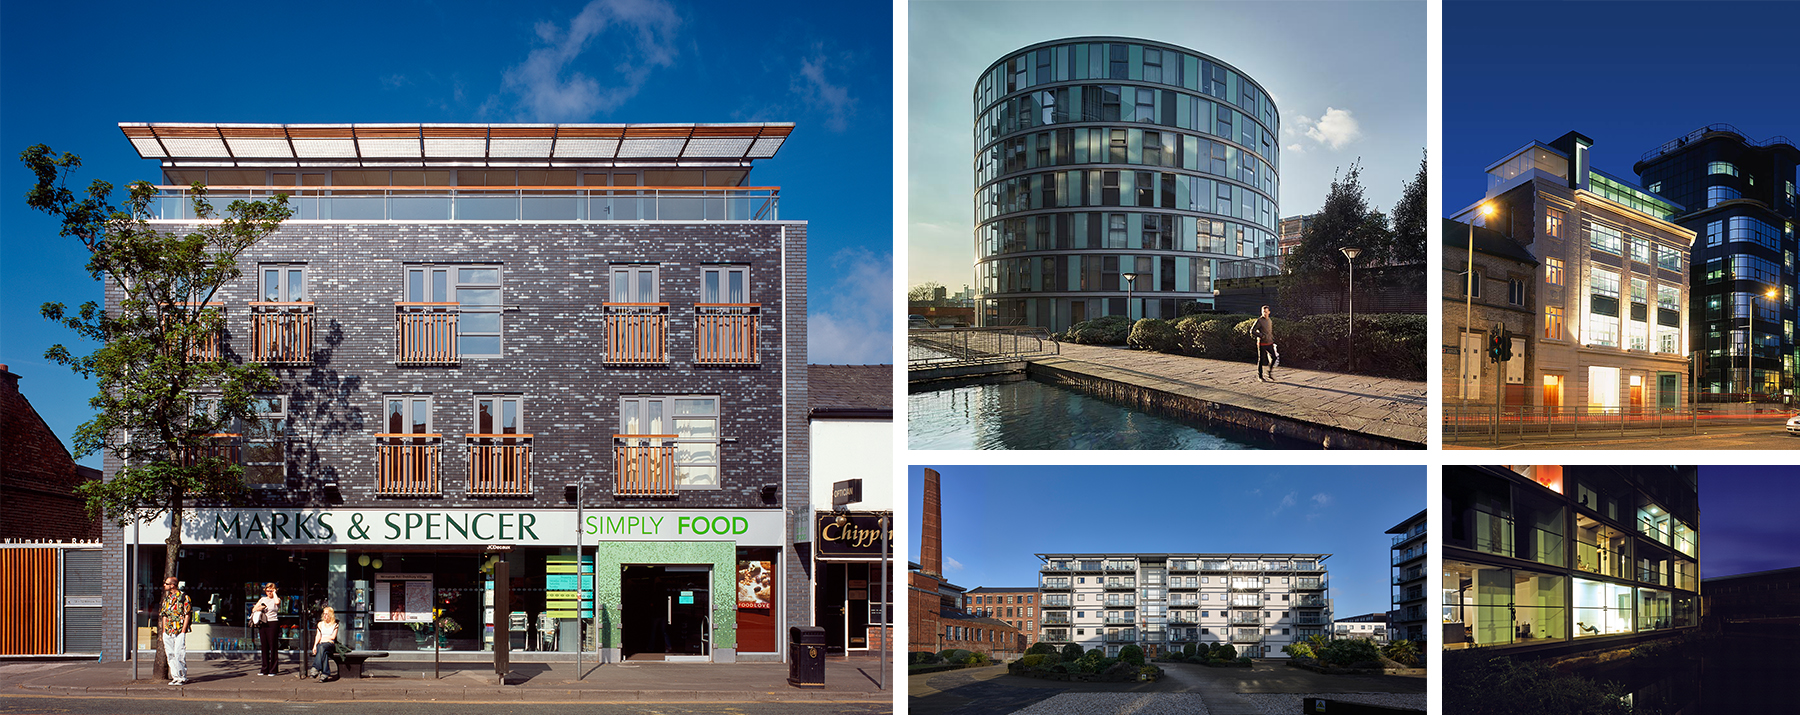
We design commercial buildings and spaces for developers, landlords and businesses across Manchester and the North West. Since 2000 we have worked on Marks & Spencer stores, Superdry units, restaurants, offices and mixed-use schemes, and many of them have won RIBA and Manchester Society of Architects awards.
We are architects and interior designers under one roof, so one team can take a project from the first look at a site right through to the finished interior.
What we do for developers and landlords
Most of our commercial work starts with two questions: what could this site or building become, and will the numbers work? We help you answer both early, before the big costs are committed.
Site appraisals and feasibility
We look at the site or building with you, test how much it can hold and flag the planning risks up front. You get layout options, area schedules and a straight answer on what is achievable, ready to drop into your appraisal.
Planning and design
We take schemes through planning with Manchester and the surrounding councils, including conservation areas and listed buildings. Our designs are built around efficient floorplates, a sensible net-to-gross ratio and materials that will last.
Refurbishment and repositioning
Plenty of good buildings are held back by tired interiors or poor energy performance. We redesign offices, shops and mixed-use buildings so they let faster and keep up with tightening energy rules, often with tenants still in place.
Delivery on site
We produce the technical information contractors need to price accurately. We can work directly for you or be novated to your contractor on a design and build contract, and we stay involved on site through to handover.
Sectors we work in
Retail
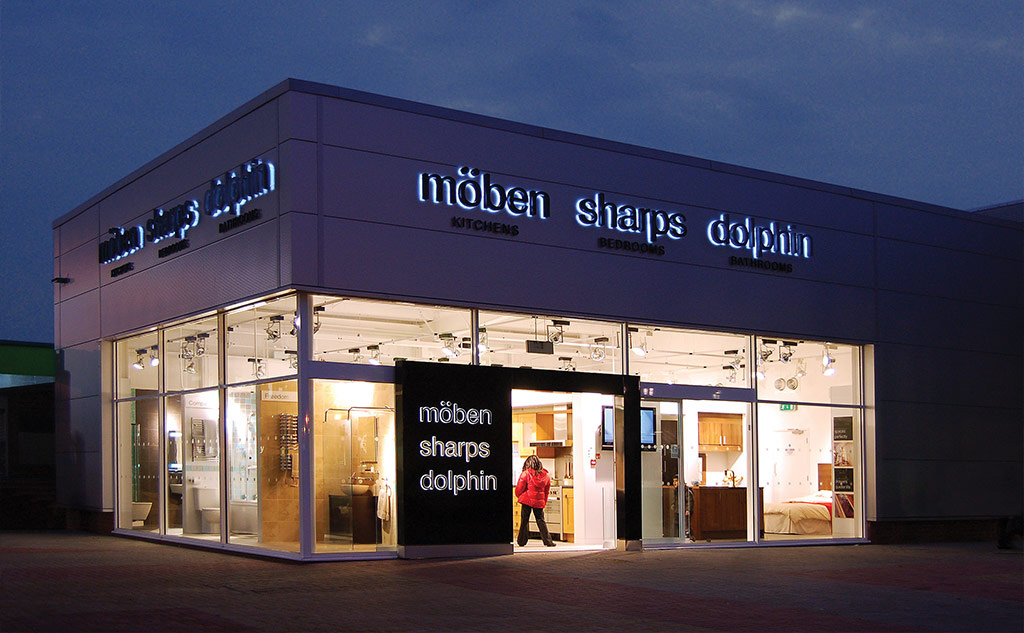
From national roll-outs to single independent units, we have designed stores for brands including Superdry, Marks & Spencer and Moben, Sharps and Dolphin. We plan for how customers move through a shop and how it sells, not just how it looks.
Restaurants, bars and hotels
Hospitality lives or dies on atmosphere. On Khan Saab, Prego Café, Olive Deli and Café Gourmand we handled the layout, kitchen planning and interior design together, so each place works on a busy Saturday night as well as it looks on opening day.
Offices and workspaces
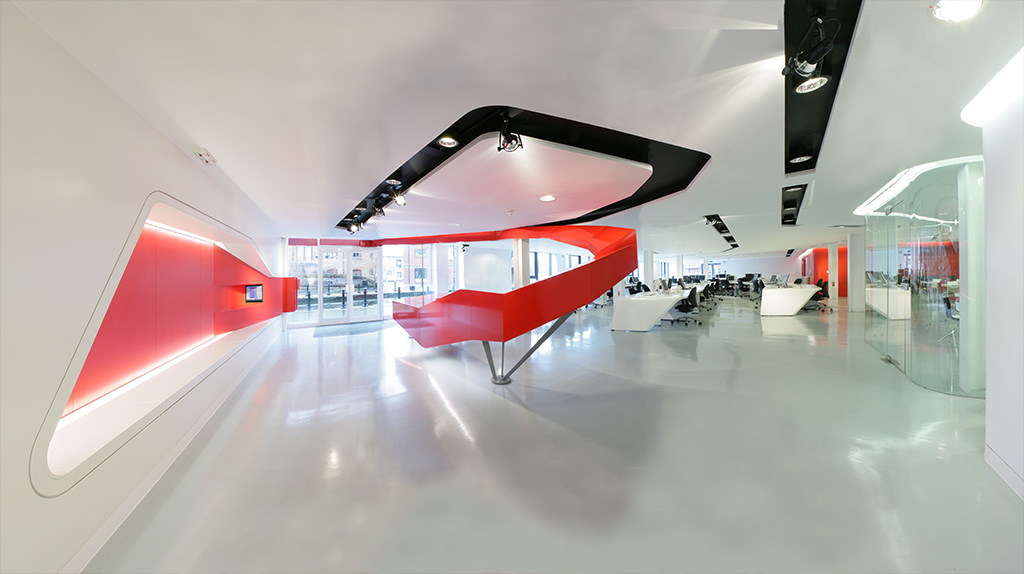
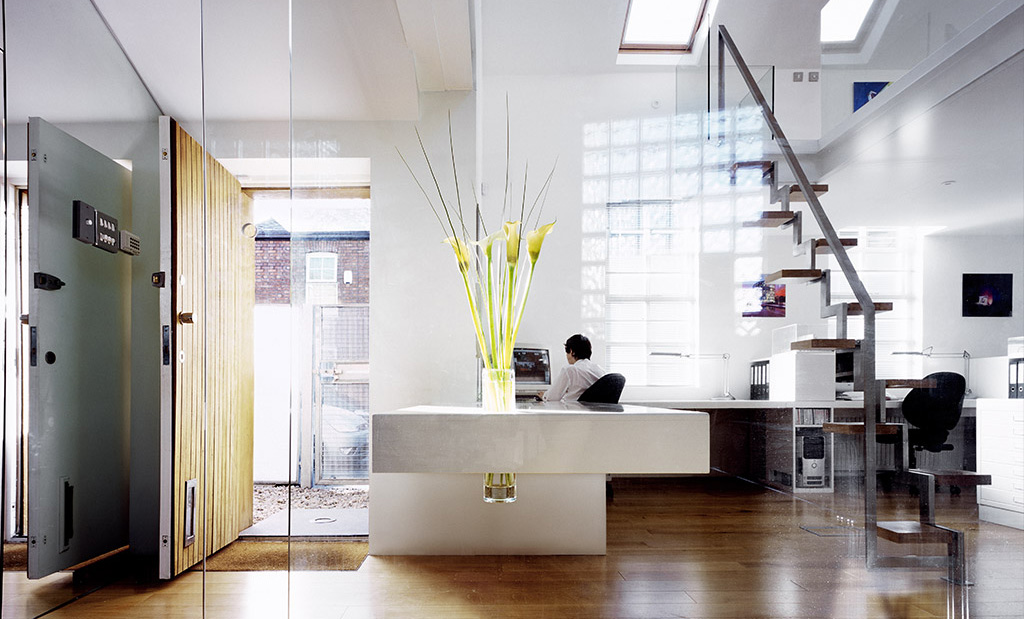
We have designed offices for creative and tech businesses, including the RIBA-shortlisted Code Computerlove, as well as our own award-winning studio at The Old Bakery. A good office helps landlords let space and helps occupiers keep their people.
Mixed-use developments
Putting homes, shops and workspace on one site spreads risk and keeps a place busy all day. Albion Works in Ancoats and our award-winning Marks & Spencer regeneration project are two examples.
Why developers work with us
- More than 25 years of residential, commercial and mixed-use work in Manchester and the North West.
- A long list of RIBA North West and Manchester Society of Architects awards.
- Commercially aware design. A scheme has to stack up as well as look good, and we keep both in view.
- Architects and interior designers in one team, so nothing falls between consultants.
- Years of working alongside QSs, engineers, planning consultants and contractors.
Talk to us about your site
If you have a site, a building or just an early idea, send us the address and a few lines about what you have in mind. We will come back to you quickly with an honest view of what is possible and how we can help.
Call us on 0161 448 0483 or use the button below.
Commercial architect FAQs
Here are the questions we are asked most often. If yours is not here, call us on 0161 448 0483.
What kinds of commercial projects do you work on?
Since we started in 2000 we have worked on:
- Offices and workspaces: including Code Computerlove, The Old Bakery and Virginia House.
- Retail: stores for Superdry, Marks & Spencer and Moben, Sharps and Dolphin, as well as independent shops.
- Restaurants, bars and cafés: including Khan Saab, Prego Café, Olive Deli and Café Gourmand.
- Mixed-use developments: including Albion Works, Housing 214 and Marks & Spencer.
Do you help developers with site appraisals and feasibility?
Yes, and it is often where we add the most value. We look at the site, sketch out options, estimate unit numbers or floor areas and point out the planning risks. That helps you decide whether to buy, and how to proceed, before you spend heavily on design.
How long does a commercial project take?
It depends on the size of the job and on planning. As a rough guide:
- Fit-outs and smaller refurbishments: usually a few months from design to completion.
- Larger office, retail or hospitality projects: several months to a year.
- New-build and mixed-use schemes: typically 12 to 24 months or more, depending on planning and construction.
We will give you a realistic programme early on, covering design, planning and construction, and keep it updated as things move.
How do we get started?
- Get in touch: call or email us with the address and a short description of what you have in mind.
- First conversation: we talk through your goals, budget and timescale, and anything that worries you about the site.
- Site visit: where it helps, we visit and give you an early view of what the site or building can take.
- Fee proposal: we send a clear written proposal setting out what we will do and when.
What does your design process look like?
- Brief and site analysis: we pin down what you need and what the site allows.
- Concept options: sketches and layouts to compare, usually more than one.
- Developed design: materials, finishes and 3D visuals so you can see what you are getting.
- Planning and building regulations: we prepare and manage the applications.
- Technical design and tender: coordinated drawings with the structural and M+E engineers, so contractors can price accurately.
- On site: regular inspections to keep the work in line with the design.
- Handover: a final check that everything has been finished as it should be.
Can you work with our contractor on a design and build contract?
Yes. We can be appointed directly or novated to your contractor after planning or tender. We produce coordinated technical information and work closely with the contractor’s team to keep the design and the cost on track.
Can you make our building accessible?
Yes. We design to meet Part M of the Building Regulations and the Equality Act, and go further where it makes sense: step-free routes, lifts, wider doors, accessible toilets, clear signage and layouts that are easy to find your way around.
Do you do interior design as well?
Yes. We are architects and interior designers, so the building and the interior are designed together. That covers layouts, lighting, materials, bespoke joinery and furniture. It keeps the look consistent and avoids gaps between different consultants.
How do you approach retail design?
We start with your brand and how your customers shop. From there we plan the route through the store, the shopfront and window displays, the lighting and the position of the tills, and we build in enough flexibility for the layout to change as your range does.