FLEXIBLE WORKSPACE DESIGN: CREATING AGILE, MODERN OFFICES
Why Modern Workplaces Look Nothing Like They Used To
Walk into most offices that were built twenty or thirty years ago, and it quickly becomes apparent how different our working world is today. Line after line of identical desks, a few glass meeting rooms, banks of fluorescent lights and a place layout based on an endless grid. It’s easy to forget how normal this once was.
Today, working feels completely different. Teams morph shape during the day, people drop into the office on flexible schedules, and some tasks require quiet focus while others rely on conversation or creative sessions. A workplace now needs to facilitate all of this, rather than cling to a single notion of what ‘work’ is supposed to look like.
The end of that cultural expectation has, in turn, pushed developers, landlords and commercial clients to re-evaluate what their buildings can offer. The rigid office struggles to stay relevant. The flexible one thrives: it attracts a wider mix of tenants, allows businesses to settle in quickly, and feels more alive.
At Andrew Wallace Architects, we have spent years helping companies and commercial owners create places that keep pace with modern expectations. We’ve seen firsthand how the right environment elevates the energy of a team, supports wellbeing, and significantly nudges a business toward better efficiency. Projects such as Code Computer Love, Virginia House, The Old Bakery and G-Sky B have taught us just how different and deeply personal workspace needs can be.
Our aim is simple: to create offices that make sense and feel good to be in for the people who use them every day. And just as importantly, create buildings that give developers and owners long-term value and flexibility as the market continues to change. You can see more examples of our approach on our Commercial architecture page.
What Is a Truly Flexible Workspace?
Spaces That Respond to Real Life Inside the Office
A flexible workspace doesn’t follow a single formula. Different types of companies require different office setups, with working methods growing out of the way people actually work. Some teams like quick stand-up meetings. Others prefer spreading out around big tables and sketching ideas. Many need moments of quiet thinking in between energetic collaboration. Rather than forcing everyone into the same setup, flexible workspaces give people options.
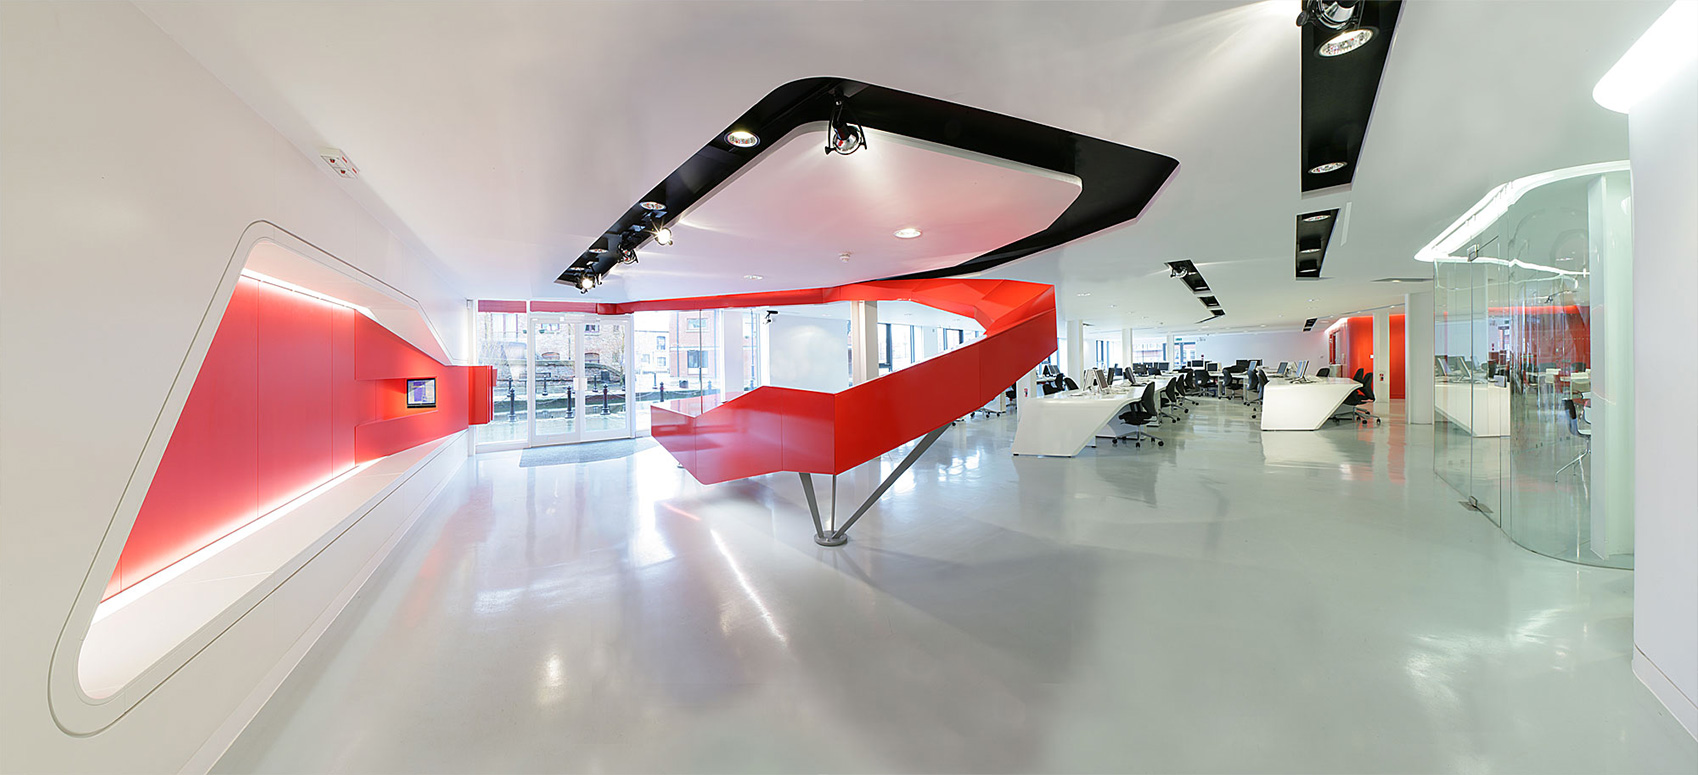
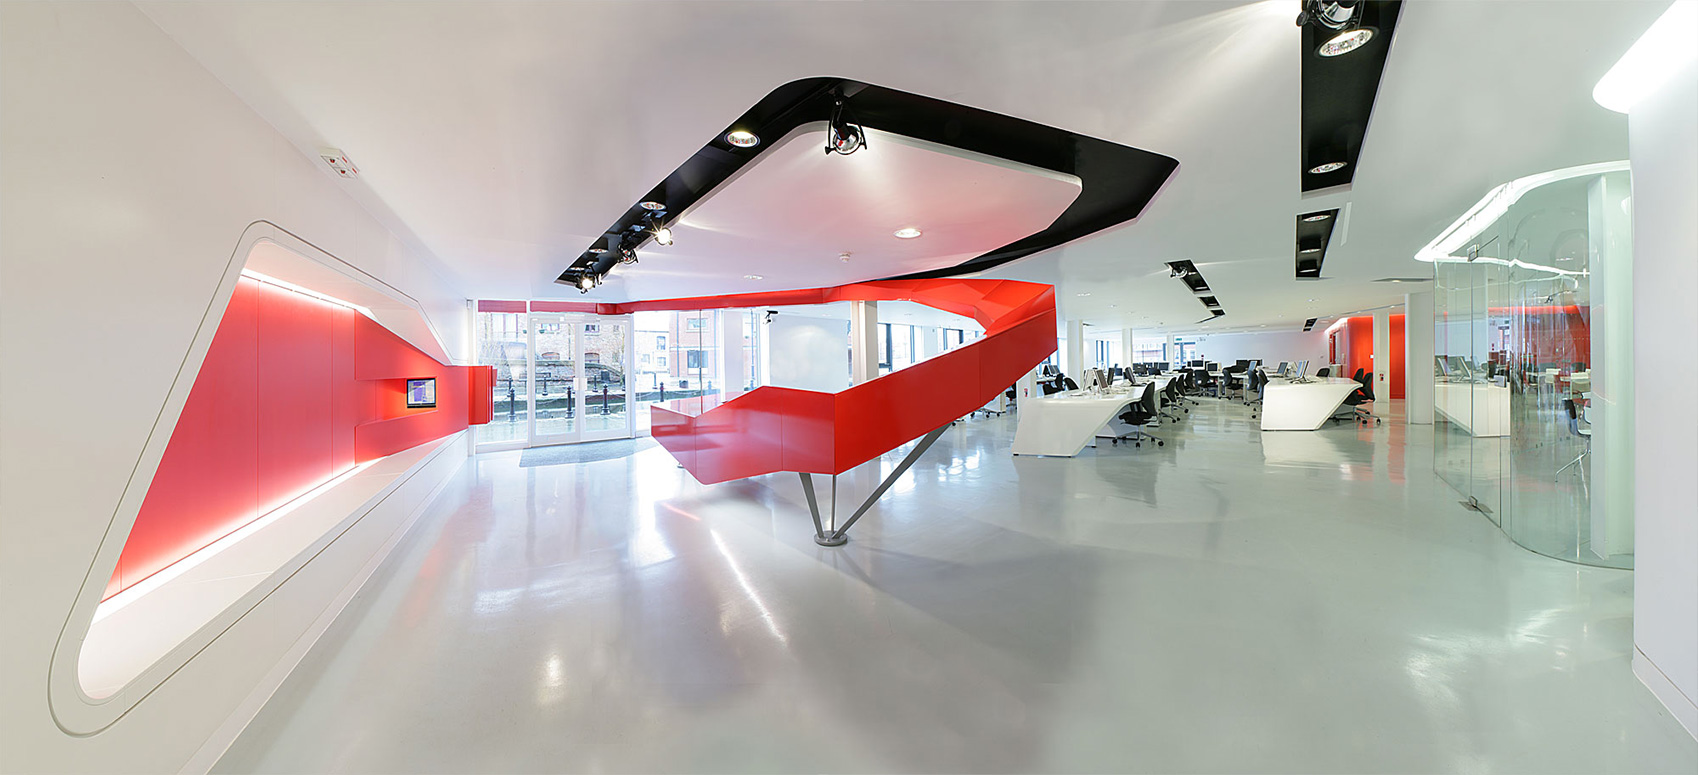
In designing the office for Code Computer Love, we didn’t start by deciding how many desks to include. We started by watching how the team worked. Designers liked to sketch together in open areas. Developers sometimes needed headphones and focus. Strategists often jumped between meetings and quiet planning sessions. Once we understood these rhythms, the layout became much clearer. The final fluid space lets people move naturally between different modes of working, without feeling pushed into one way of doing things. Even the flow of the public from pavement to interior was expressed in a dynamic physical red form that culminated in the reception desk.
A Mix of Spaces That Support Different Tasks
Most modern offices require a combination of work settings. This combination is often more important than any single feature. A flexible office may include the following:
- A central open area where the team can sit together
- A few enclosed rooms for private calls or quiet work
- Shared tables for short meetings or quick discussions
- Single desk and computer setups within an open plan space
- Softer seating areas where people can think away from their desk
- A kitchen or social space that encourages informal conversation
- Meeting rooms that can be altered in size or purpose
- A few touchdown points for visiting staff or freelancers
Not all these areas will be required for your office, but a variety can give you the flexibility you need and creates a sense of ease. People are not as fixated on staying in one place all day. They can change their space to fit their mood or what they are trying to achieve.
Layouts That Invite People to Connect
The best conversations in an office can happen by accident. Someone walks by a colleague, greets them, and shares an idea. These happenstances can’t be forced, but they can be encouraged through good layout.
With Virginia House, a project in which we transformed the existing historic structure into a contemporary workspace, we kept the flow as open as the building allowed. High ceilings and exposed original details gave character to the space, and we routed circulation routes to create natural meeting points. Long corridors have been avoided, and the interior feels open and inviting. It invites people to move around and connect.
Designing for the way people communicate today
Technology Built Into the Layout, Not Added Afterwards
Technology shapes most workplaces as much as furniture does. Video meetings, digital collaboration, wireless presentations, and cloud platforms are simply part of everyday life. A modern office must support all that without becoming cluttered.
On many of our commercial projects, we integrate technology from the outset. That may mean utilising the latest technology, placing screens where people naturally gather, adding small rooms with excellent acoustics for video calls, or simply integrating hidden cable routes that keep floors, walls and desks clear.
In G-Sky B, we focused on creating an atmosphere where presentations and digital tools don’t feel like an afterthought but where they blend into the architecture. The result is a space that supports fast communication in any format.
Acoustics That Keep the Office Comfortable
Noise can make or break an office. Many flexible workspaces are aiming for energy and openness, but without good acoustic control, they become distracting. To avoid this, we consider the way sound travels within a space. We can incorporate ceiling rafts, wall finishes, soft furniture and spacing strategies that block noise from travelling too far, as well as sound proofed booths for those creative sessions and private meetings. This maintains a lively environment without overwhelming anyone’s ability to focus.
Spaces That Show What a Business Stands For
Workspaces aren’t only functional areas. They should be representative of the culture of the company they are occupying. Materials, colours, lighting, and layout all contribute to the way a business is perceived and can add to its brand identity.
This is reflected in our work for Code Computer Love and The Old Bakery. Code needed a space that felt innovative, dynamic and collaborative, so the materials are simple and clean, and the layout feels flowing and open. The Old Bakery needed a balance between heritage and contemporary clean lines, so we kept some of the existing textures and paired them with modern materials.
Even projects such as Khan Saab demonstrate how a space can strongly put forth a notion of identity. Although it’s a restaurant and not an office, the principle is just the same. The design tells a story.
Supporting Wellbeing and Comfort
The Value of Natural Light
Natural light greatly influences well-being. People think more clearly when they’re in bright spaces. They feel more positive, more alert, and more engaged. It will also help reduce the use of artificial lighting to cut energy costs.
We often look for ways to bring daylight deeper into a building. Sometimes this means placing work areas near windows, adding internal glazed screening, or arranging the plan so rooms don’t block each other’s access to light.
In The Old Bakery we were able flood the interior with high levels of light by utilising rooflights and large windows with a mezzanine/double height space. This gives a calming feel to the space during the day and creates an environment that is pleasant to work in.
Materials That Make a Space Feel Comfortable
The materials used within a workspace influence it much more than people often realise. Hard surfaces create echoes and feel cold. Softer materials can make the space feel calm and help absorb sound. A mix of warm timbers, soft textiles, acoustic panels, and gentle colours can transform the atmosphere. Furniture too helps towards this sense of comfort. Adjustable desks, ergonomic chairs, relaxed seating areas make the setting more human.
Biophilic Design and Its Effect on Productivity
Adding plants to a workspace isn’t just for aesthetics. Natural elements reduce stress, improve focus, and support wellbeing. We can incorporate planting around window areas, within meeting rooms or via planter units that naturally divide areas. Some thoughtfully selected greenery can help create a softer and more inviting atmosphere.
Why Flexible Workspaces Make Sense for Developers
More Appealing to Tenants
Flexible offices appeal to a far wider range of businesses than traditional layouts. Start-ups, creative teams, hybrid companies and established organisations all appreciate a space that adapts easily. Because of this, flexible offices are easier to market and fill.
Adaptable to Future Needs
Tenants change. So does the market. A flexible layout allows a building to move with these changes, rather than fall behind. Developers who invest in adaptable plans are protecting their future income. Instead of costly refits, the building can often be refreshed quickly and simply.
Higher Long-Term Value
Well-designed flexible workspaces tend to achieve stronger rental rates and maintain occupancy more reliably. They also age more gracefully, since the layout can be shifted without major reconstruction. Modern tenants seek places where people can thrive. This in itself makes flexible environments more attractive.
How We Approach Workspace Design
We always begin with conversations. We meet the client and get a feel for how the business actually uses space. We look carefully at the building itself, its character, daylight, structure and the opportunities it offers. We then give form to a design that suits the reality of the place and people using it. Every project has its personality, so our solutions change from client to client.
You can check out our commercial projects here.
Design a workplace that helps people work better.
If you have a commercial development in mind, or would like to enhance your existing office accommodation, we’d be delighted to assist. We design flexible, modern workspaces to support productivity, wellbeing and long-term value for developers and businesses alike.
Contact Andrew Wallace ArchitectsWhat makes a workspace flexible?
A flexible workspace allows people to choose how and where they work, combining open plan areas, private rooms, meeting spaces and quieter corners.
If we haven’t answered your question, get in touch here.
How flexible workspaces support developers?
They attract more types of tenants, adapt quickly to new demands, and hold their value over time.
If we haven’t answered your question, get in touch here.
Do flexible offices work for traditional companies?
Yes, even established businesses now rely on layouts that support hybrid schedules, collaboration, and different types of work.
If we haven’t answered your question, get in touch here.
Why is acoustic design so important?
It contributes to a balanced energy and focus and aids concentration, which is helpful in open, flexible environments.
If we haven’t answered your question, get in touch here.
Do you undertake refurbishment projects?
Absolutely, many of our workspace designs sit inside older buildings that we update and reshape for modern use.
If we haven’t answered your question, get in touch here.