How We Work
Every project is different, but the way we work stays the same: we listen carefully, design with care and stay involved from the first conversation to the finished building. Here is what working with us looks like, whether you are a homeowner planning an extension, a conversion or a new house, or a developer, landlord or business with a site or building.
For Homeowners
1. A free first call. We talk through your ideas, how you use your home and what you would like to achieve.
2. Site visit and survey. We visit the property, arrange a measured survey so the design is based on accurate drawings, and agree a clear brief with you.
3. Design. We sketch out options and develop the preferred design with you until it feels right.
4. Planning. We look at whether your project needs planning permission or may fall under permitted development, then prepare and submit the application. Where a house is listed or in a conservation area, we prepare the extra information the council will expect.
5. Technical design and Building Regulations. Detailed drawings and a specification for Building Regulations approval, which builders can also price from.
6. Builders and site. We can help you get prices from builders and stay involved on site through to completion.
See our house extensions, new builds, conversions and interior design pages for more.
For Developers, Landlords and Businesses
1. A free first call. Tell us about the site or building and what you have in mind.
2. Site appraisal and feasibility. We look at what the site or building can realistically hold and the planning risks and constraints, and set out layout options and floor areas.
3. Planning strategy and application. Pre-application advice where it helps, then a planning application built around the strongest case for the scheme.
4. Technical design and tender. Coordinated drawings and a specification for Building Regulations and for contractors to price, working alongside your engineers and other consultants.
5. Construction and handover. Site inspections and contract administration through to completion, or novation to your contractor on a design and build contract.
See our commercial architects and mixed-use architects pages for more.
Working With Us
We keep things moving at every stage and keep you updated, so you always know where your project stands. You can appoint us for the whole process or for individual stages.
Our Services
We work from the initial design concept to the completion of the building on site. We can also offer contract administration on site and principal designer services as standalone services.
Our design skills and project management abilities ensure that schemes meet their targets for quality, programme and budget. We work on a variety of project types, including both domestic and commercial. Find out more about the work we’ve done and the sectors we work in below:
Private Residential
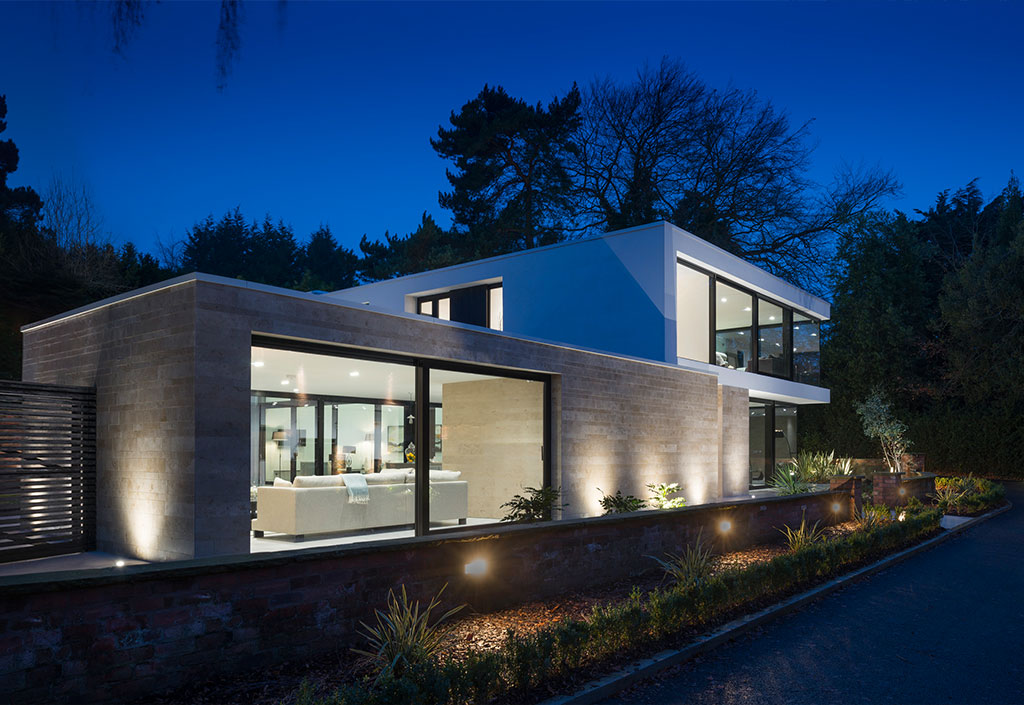
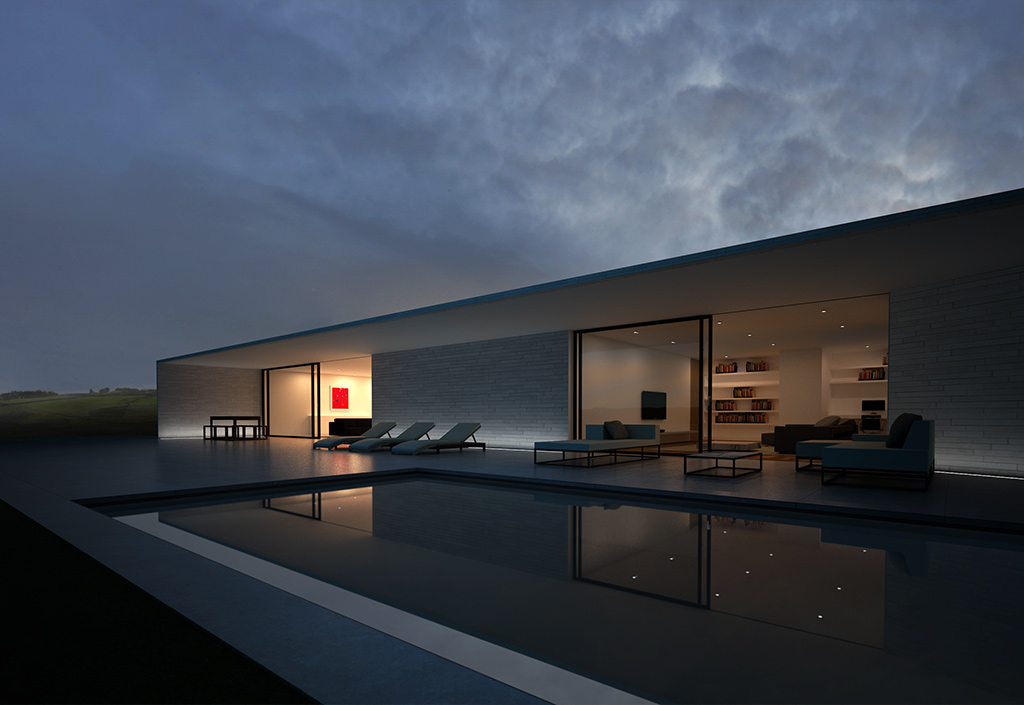
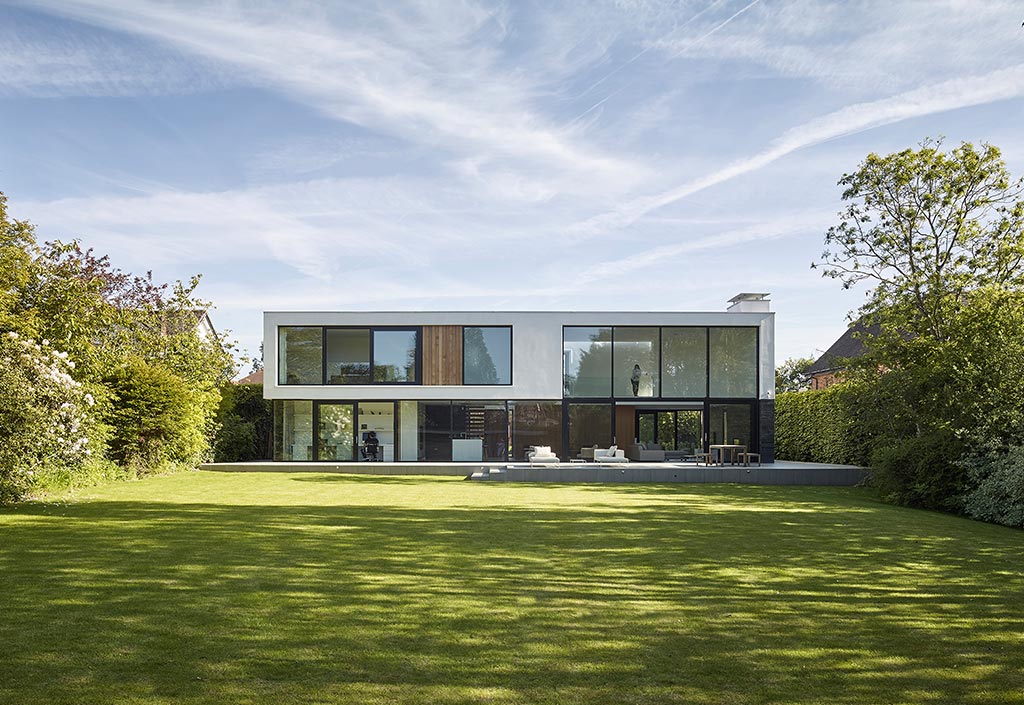
Our team builds private residential properties to match your dream bespoke design. We design one-off new houses, replacement homes and complete renovations, from contemporary family homes on green belt hillsides to sensitive alterations to period houses. Each home is designed around the site and the way you live, with the interior considered from the start.
Extensions
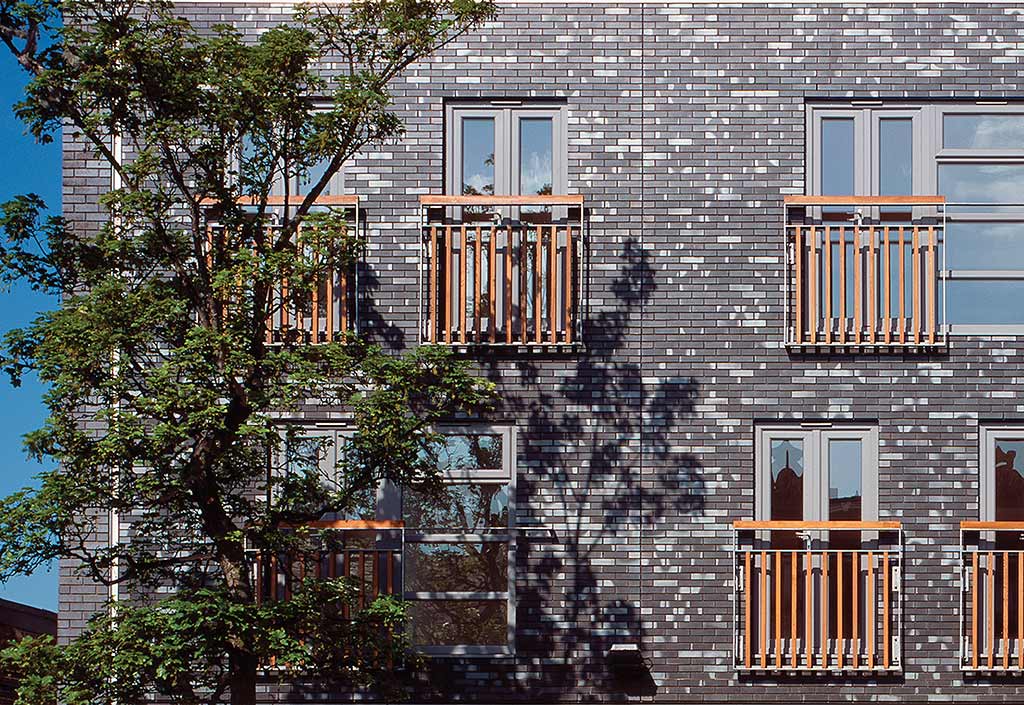
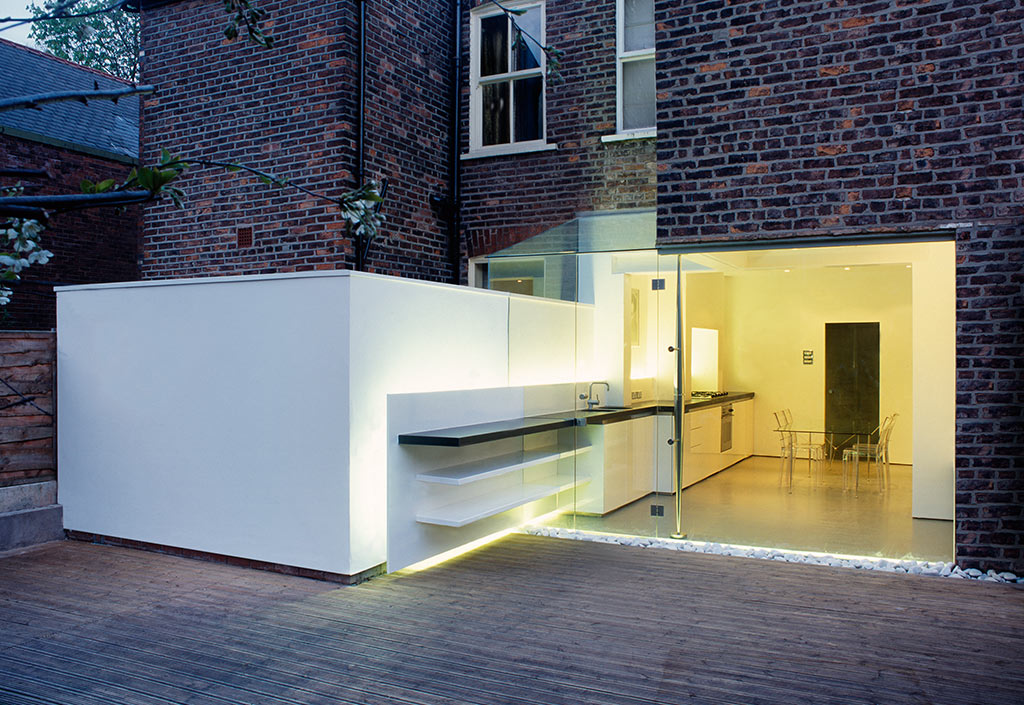
If you are looking to add more space to your home, our qualified team will exceed your expectations. See recent projects from our house extension architects in Manchester. We design rear, side, wraparound and two-storey extensions, often combined with a new kitchen, a loft conversion or a full renovation. We look at planning and Building Regulations from the outset, including for houses in conservation areas.
Conversions
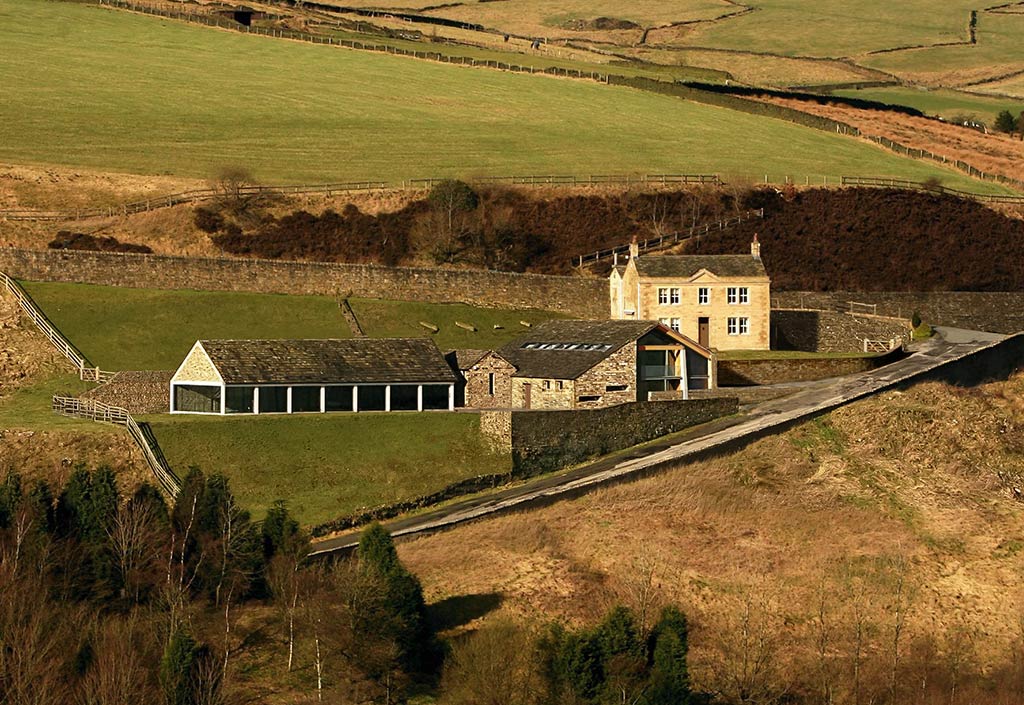
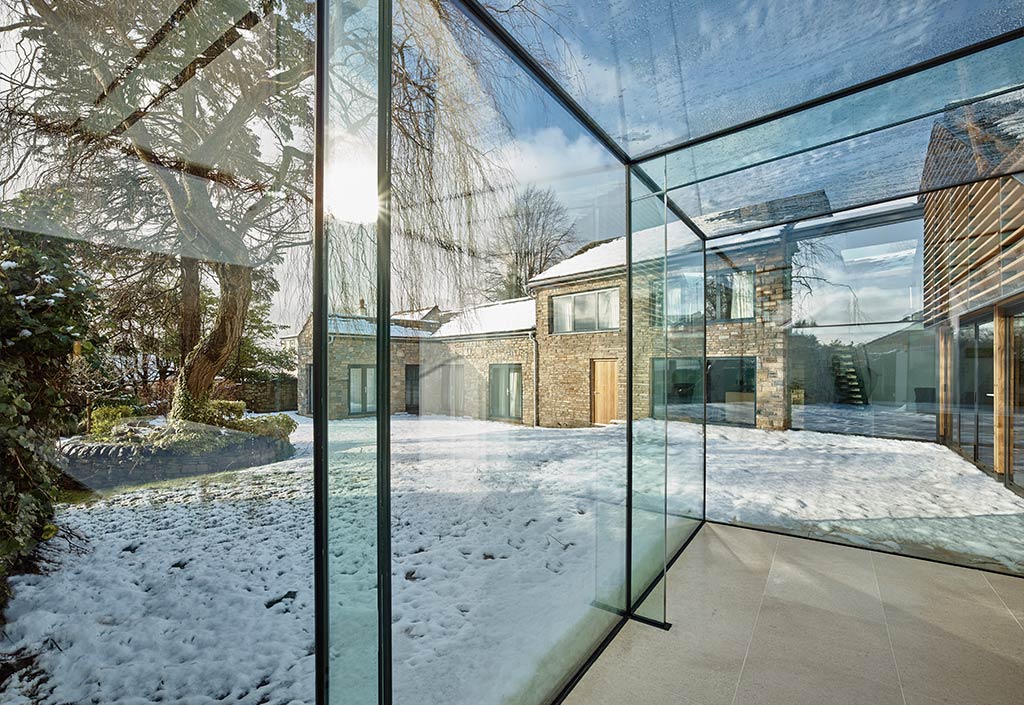
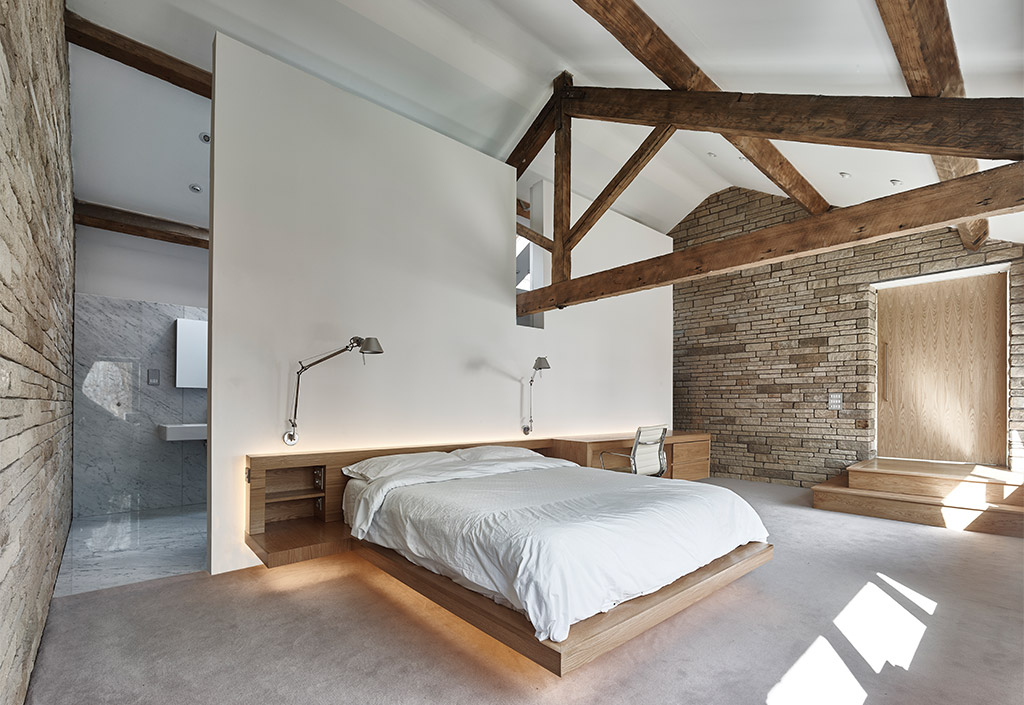
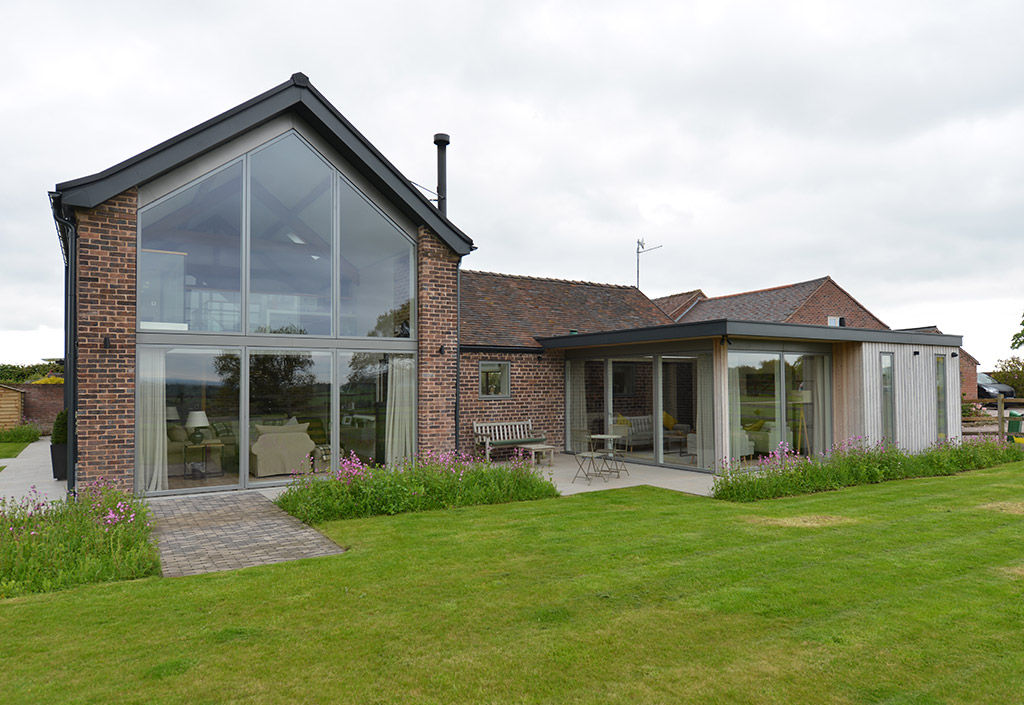
We offer conversions that maximise your land potential and transform your building. We convert barns, lofts and basements, turn houses and commercial buildings into homes or flats, and rework period houses for modern living, keeping the character of the original building while bringing in light and space.
Mixed Use
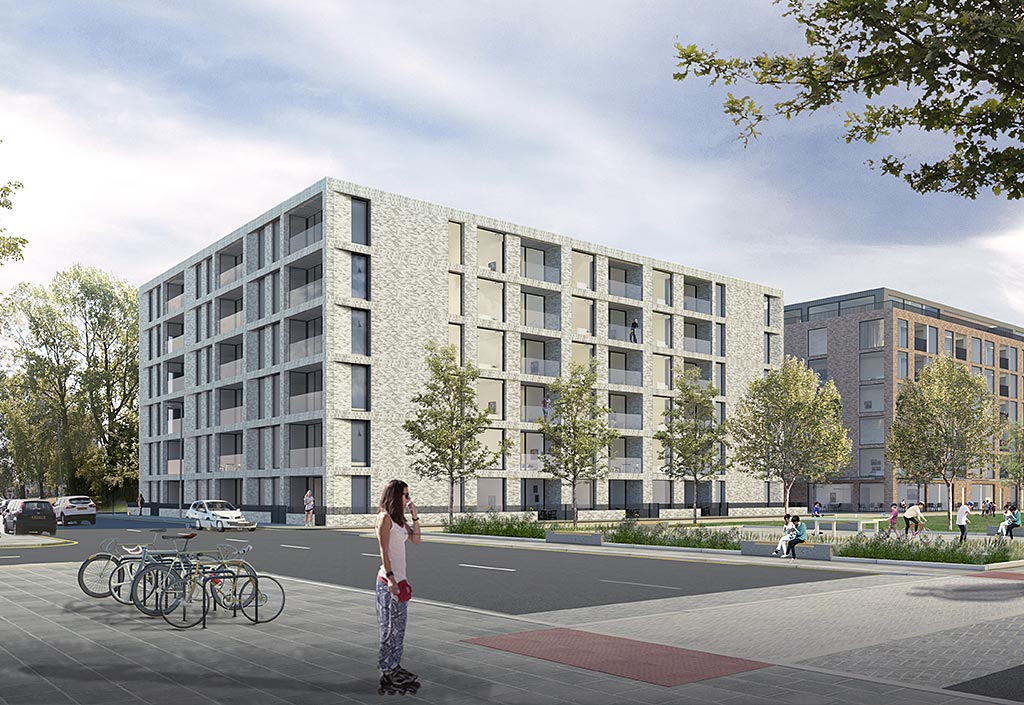
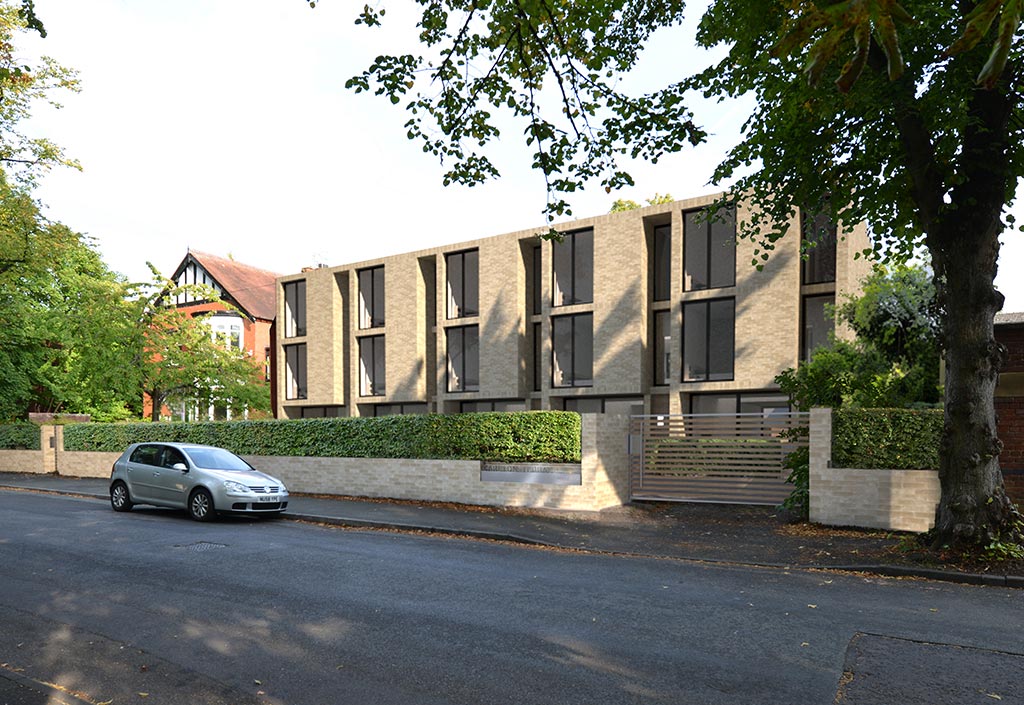
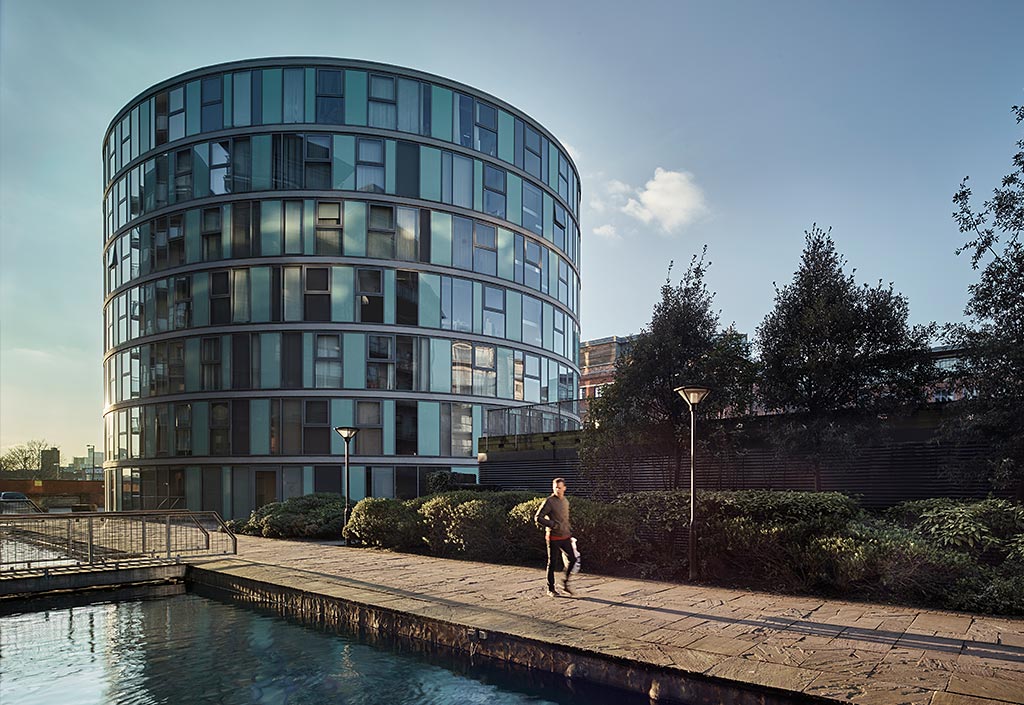
Our mixed-use designs suit the needs of your business, whether you need an office space, shop or warehouse. For developers and landowners, we carry out site appraisals and feasibility studies, design homes over shops and workspace, apartment buildings and small housing schemes, and take schemes through planning to completion.
Commercial
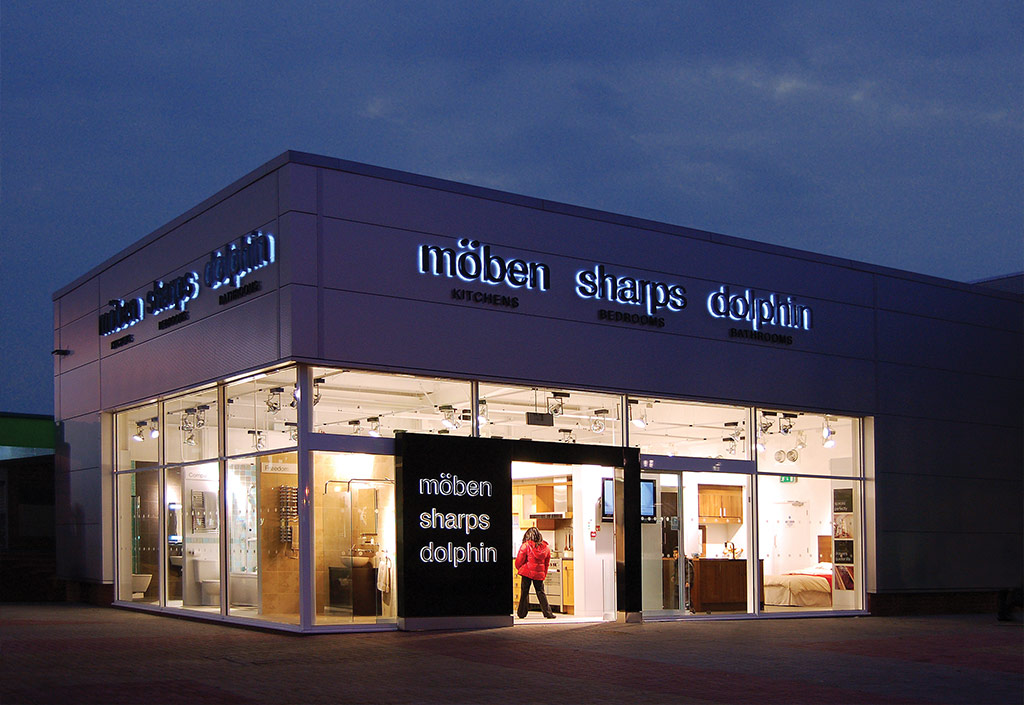
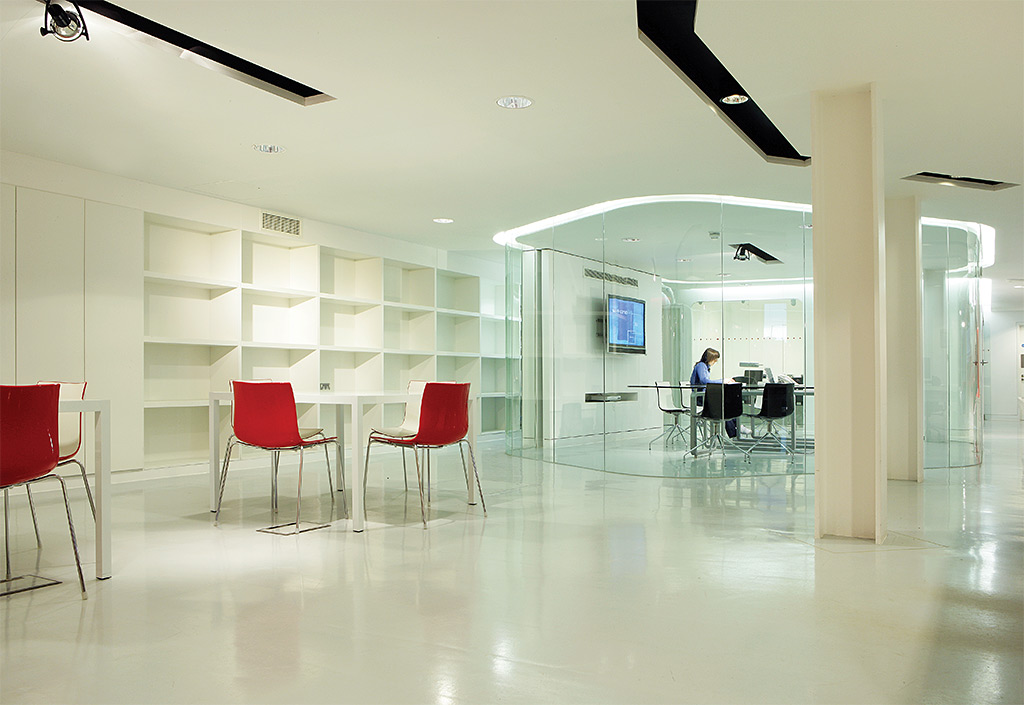
Our commercial architects in Manchester work with developers, landlords and businesses on offices, shops, restaurants and hotels, from feasibility and planning to completion. We also review schemes that already have planning permission, design office fit-outs for landlords and tenants, and plan restaurants, bars and cafés from the layout and kitchen to the finished interior.
Interior design
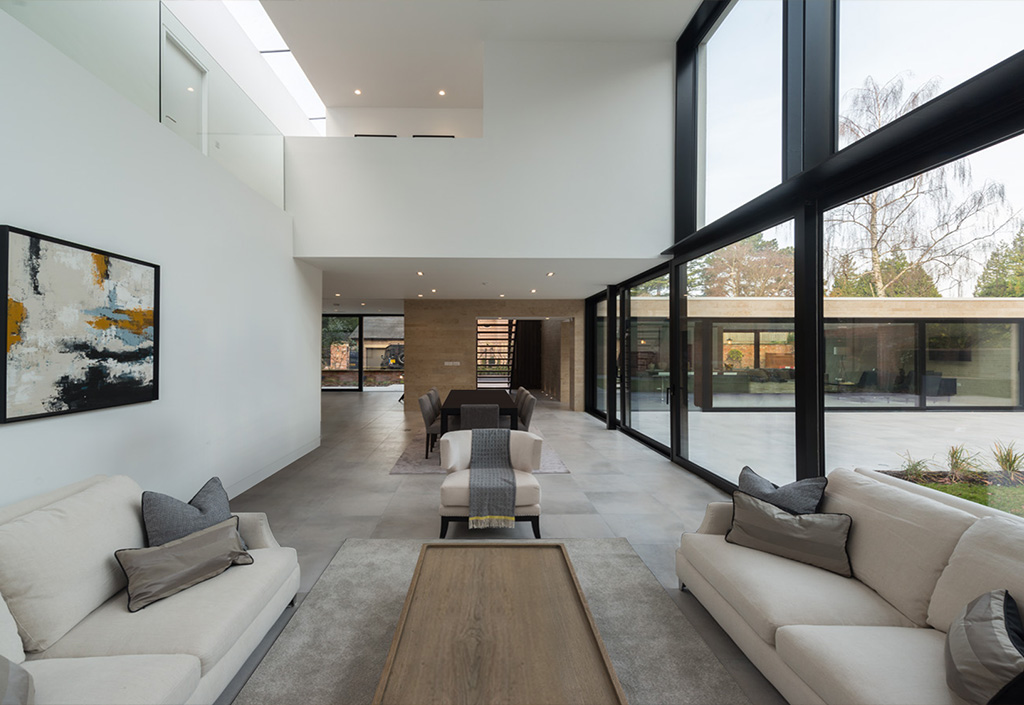
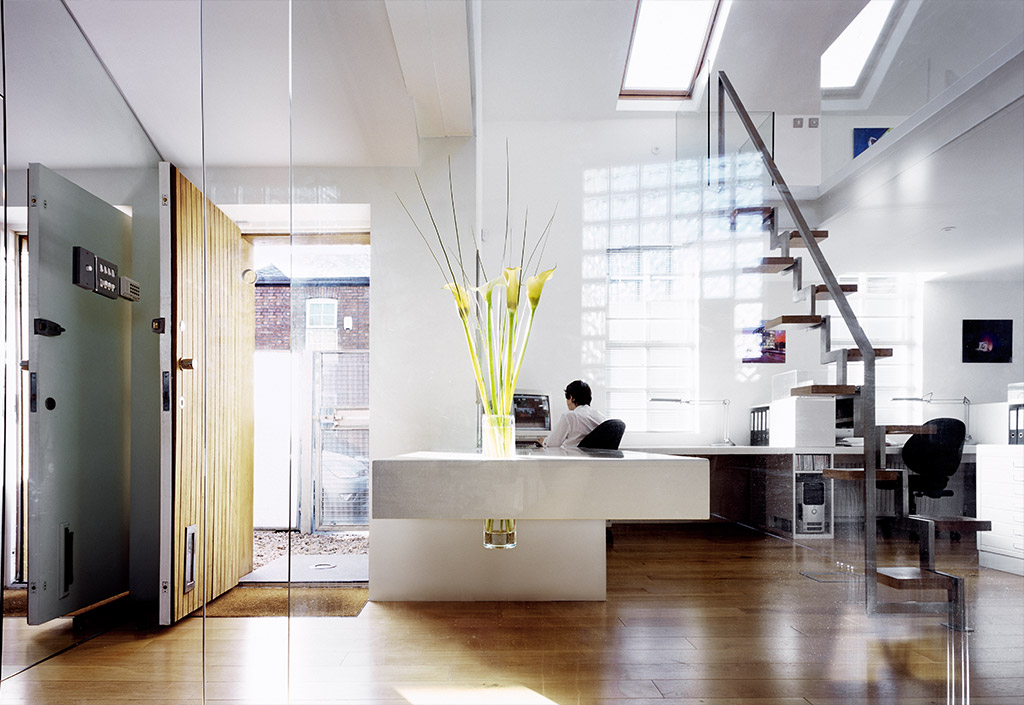
To complement your bespoke exterior, our interior designers can completely transform your living space. We design kitchens, bathrooms, joinery, lighting and finishes for homes, and interiors for offices, shops, restaurants and cafés. Because we are also architects, we can rework the layout itself, not just the decoration.
Talk to Us About Your Project
Call us on 0161 448 0483 or use the button below.