EXTENDING YOUR HOME: A GUIDE TO MODERN EXTENSIONS FROM A RESIDENTIAL ARCHITECT
The need for additional space often grows as lifestyles change, especially for young families in Manchester and the commuter belt around it. Working from home or a growing family can make a once perfect home feel cramped. However, the prospect of moving can be daunting, particularly if you love the area you live in, the local amenities and the schools your children attend. Rather than moving, many families are extending their home to suit their changing needs.
You might be searching online for things like “modern home extension ideas” or “do I need an architect for an extension?”. As a Manchester-based residential architect, Andrew Wallace Architects explains below why extending can be a good solution, how it can improve your home and how an architect can help. Whether you need space for working from home or a growing family, or want to add value to your property, a well-designed extension can help your home suit your needs now and in the future.
Why Consider a House Extension?
Families in Manchester and its commuter belt, such as Altrincham, Sale or Cheadle, often need more space but want to stay in the homes and neighbourhoods they love. A house extension is a practical answer and avoids the upheaval of moving house. Whether you need a bigger kitchen for entertaining, a playroom for the children or a professional home office for your growing business, an extension gives you extra space shaped around your needs. A well-designed extension can also add to the value of your home.
The process, however, can seem complex. Managing planning permission and budgets, and making sure the design stays true to your vision, can feel daunting. This is where an architect’s experience is invaluable. At Andrew Wallace Architects, we bring design expertise to make the most of your layout, prepare the drawings for planning permission and building regulations approval, and create sustainable, future-proof designs that suit your lifestyle. We work with you throughout to turn your ideas into a practical and lasting space.
How a Residential Architect Can Help
You may ask yourself, “Do I need an architect for my extension project?” An architect is a strategic partner who helps turn your ideas into a home that works, while helping you avoid potential pitfalls along the way. At Andrew Wallace Architects, we focus on three areas:
- Design expertise in planning and layout: We carefully consider your needs and prepare plans that make the most of space, light and function, giving you generous living areas and practical workspaces. Our approach is to make the extension work in harmony with your existing home and improve how the whole house functions.
- Planning permission and building regulations: Planning in Manchester can be tricky, especially in conservation areas such as Didsbury or Chorlton. We prepare the planning application, liaise with the local authority and design your extension in line with planning guidance, while keeping your goals in mind. We also prepare the drawings needed for building regulations approval.
- Sustainable, future-proof design: We prioritise energy efficiency through high-quality insulation and green technology, and plan flexible layouts that can adapt as your family grows. We design with longevity in mind and can incorporate smart home features, such as automated lighting and heating, to save energy and make your home more comfortable for years to come.
Working with an architect means you get not just a larger home, but a properly designed, compliant and sustainable one. You can read more in our blog Do I need an architect for an extension?.
See our extension projectsModern House Extension Ideas
A modern house extension is not just additional space but a place that reflects your style and supports the way you live. At Andrew Wallace Architects, we have designed bespoke extensions across Manchester and the surrounding areas, each shaped around the needs of the people living there and the character of their existing home. The following four projects show how we have transformed homes with thoughtful, modern extensions.
Open-Plan Kitchen Living: Connecting Space and Style
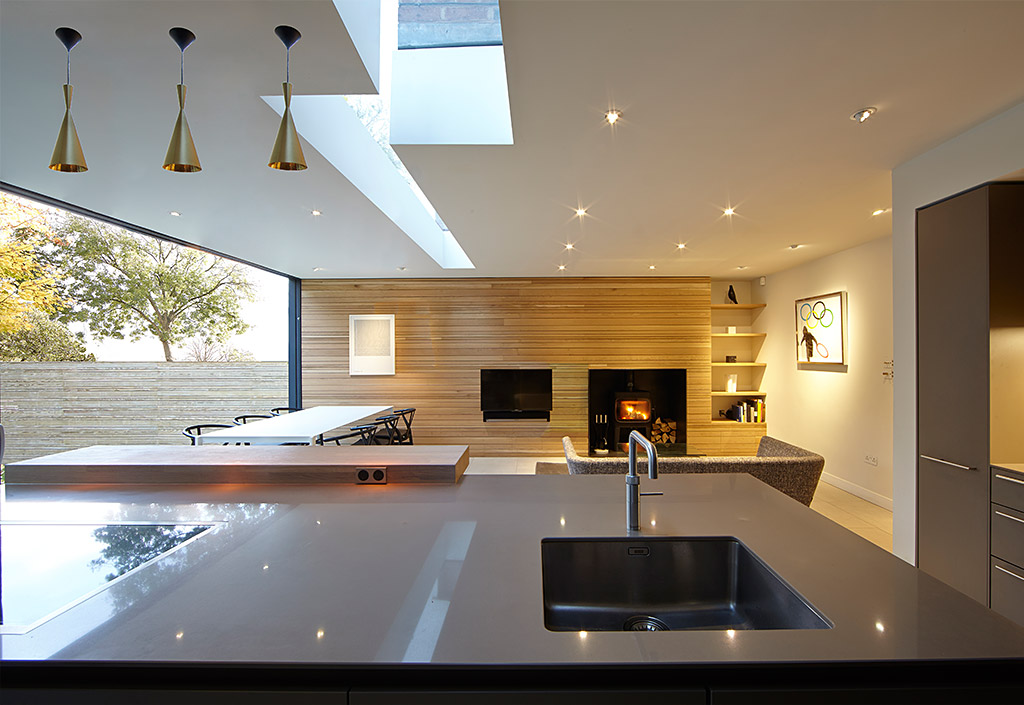
A young family in a Victorian terrace in Chorlton (House 002) wanted to swap their tiny kitchen and boxed-off dining room for a larger open space. We designed a single-storey glazed rear extension with an open-plan kitchen and dining area that extends into the garden as an outdoor cooking area. Large expanses of glazing and rooflights flood the space with daylight, with the corner of the existing house removed and supported to dramatic effect by an expressive stainless steel column. The design worked within the rules of the conservation area, creating a stylish, practical, family-friendly space for daily life and for hosting guests.
Blending Old and New: A Contrasting Approach to Extension
In Didsbury, the owners of a 1930s semi-detached house (House 172) needed more space for their growing family. They were keen to keep the style and charm of the original house, so the new extension is expressed as a separate, intersecting modern form that sits comfortably alongside it. We created a two-storey wraparound side and rear extension, providing extra lounge space, a new kitchen and a garage on the ground floor, with a larger master bedroom and an extra bedroom above, and built-in storage throughout to keep things organised. Reclaimed brick matches the original frontage for a consistent appearance. Large glazed openings with contemporary proportions and clean lines express the rooms behind, while bringing plenty of light into the spaces and creating good visual and physical connections to the garden. This project shows how modern design and heritage can be balanced to create a home that is timeless yet contemporary.
Extending for Business: Adapting Homes for Live-Work Living
A couple in Sale who had set up a small business needed a professional workspace within their semi-detached home (House 135), avoiding the extra expense of renting office space elsewhere. The brief combined this home office with extending and upgrading other parts of the house, chiefly converting the unused basement and creating a new kitchen open to the dining area behind. This small but impactful two-storey extension also includes a compact double-height space that overlooks the rear garden through its extensively glazed facade. The design is a bold statement of renewal, transforming how the house works through a very limited amount of extra space. It is a good example of how an extension can respond to the growing demand for professional workspaces at home.
Light-Filled Minimalism: Creating Calm Through Modern Design
In the historic market town of Knutsford in Cheshire, south of Manchester, a family commissioned a minimalist, light-filled extension to their large Victorian semi-detached house (House 170). In line with the clients’ aspirations, we designed a dramatic single-storey brutalist concrete rear and side extension with floor-to-ceiling glazing and an expressively formed slit rooflight that brings in plenty of natural light. Exposed brick and polished concrete walls form clean lines that give the extension a modern, contemplative atmosphere. The internal tiled floor continues outside to form a raised tiled plinth, breaking down the barrier between inside and out and connecting to the large garden. Underfloor heating and energy-efficient triple glazing keep the extension warm. The result is a bright, airy space that works for the whole family.
Planning and Budgeting for Your House Extension
An extension is a significant undertaking that needs careful financial planning and a realistic programme. At Andrew Wallace Architects, we have extensive experience of guiding families through the process, from setting out the stages of the project to discussing the factors that affect cost. In our experience, there are three main things to consider: setting a realistic budget, understanding the key project stages, and common cost considerations.
Setting a Realistic Budget
Good budgeting starts with a clear understanding of your project’s scope and priorities, whether it is a small kitchen extension or a multi-storey addition. Costs depend on factors such as the size of the project, the complexity of the design and the specification of materials. You will also need to allow for professional fees (for architects and engineers), planning and building control application fees, and a contingency for unforeseen issues, such as structural problems. We work with you to weigh your priorities, such as high-specification glazing or environmentally friendly materials, against your budget. Discussing your budget and cost-saving options early on (for example, standard rather than bespoke finishes) helps you get the most from your extension. We recommend involving a quantity surveyor at the end of the early design stages to provide clear cost estimates and help confirm that your project is in line with your budget.
Timelines and Key Project Stages
How long an extension takes depends on its size, complexity and site conditions. The design stage begins with conversations to understand your needs, followed by the preparation and development of drawings. The planning stage involves the application and liaison with the local authority. Technical design and appointing a contractor follow, finalising the structural details and seeking quotes. The length of the construction stage depends on the size of the project and the site, and your appointed contractor will provide a programme for the work. We coordinate with builders and engineers and make regular site visits to monitor quality. A final handover stage deals with any minor adjustments and inspections. Clear, regular communication helps keep everything moving.
Common Cost Considerations
Several things beyond the construction itself can affect your extension’s budget. Structural work, such as removing load-bearing walls or strengthening foundations, is more likely to be needed in older Manchester properties and adds to costs. Luxury finishes, underfloor heating or high-specification glazing increase budgets, while standard choices can help keep costs down. Limited site access, common in tightly packed urban areas such as Chorlton, can add to contractors’ costs. Unexpected ground conditions, such as clay or drainage problems, also affect costs, which makes early site surveys a priority. Energy efficiency measures, such as high-specification glazing or insulation, need investment up front but can reduce running costs over time. VAT also needs to be included for work to existing buildings. We bring these factors to your attention so that you can make fully informed decisions based on your priorities.
Choosing the Right Residential Architect
Choosing an architect is one of the most important decisions in making your extension a success. You want someone who shares your vision and has the right expertise. Here are the key things to consider, and how Andrew Wallace Architects approaches them:
- What to look for in a house extension architect: Look for experience of projects similar to yours, including in Manchester and the surrounding area, where an understanding of Victorian terraces and conservation areas is essential. Look for creativity and craftsmanship in their portfolio, and check that they are registered with the Architects Registration Board (ARB), which means they must meet professional standards. Good communication is a must: they should listen to you, explain things clearly and work with you as a team. A good track record, supported by client references, is also worth considering.
- Questions to ask before you start: Ask about their experience of working on homes like yours (for example, 1930s semis or contemporary homes), how they approach planning, and how they help keep costs under control. Make sure your appointment with the architect sets out their fees (whether as a percentage of the construction cost, an hourly rate or a fixed fee), and talk about how unexpected problems will be handled. Check how you will work together and how often they will update you. See also our blog on top questions to consider before engaging an architect.
- How Andrew Wallace Architects approaches house projects: We begin with a thorough consultation, visiting your home to understand its potential and character. Our designs combine creativity and practicality, from making the most of light in an urban terrace to improving the flow of a suburban home. We use our local knowledge to work through Manchester’s planning requirements. Our clients value our hands-on approach, from first ideas through to completion, as we aim to create extensions that are as beautiful as they are functional.
Extending Your Home with Andrew Wallace Architects
The right architect is key to creating an extension that not only gives you more space but also brings value, function, quality and a sense of balance to your home. At Andrew Wallace Architects, we bring local knowledge, thoughtful design and a straightforward process to every project. Our Manchester team works with all kinds of homes, from Victorian terraces to modern detached houses, and we keep your budget in mind as we work through planning.
Tips for getting started: Make a list of essentials (such as more light or a home office) and nice-to-haves (such as built-in storage). Set a rough budget and collect inspiration from sites like Pinterest. Then get in touch to arrange a meeting, so we can visit your home and hear your ideas.
Contact us today to find out how we can help you create a space your family will enjoy for years to come.
Talk to us about your extensionDo I need planning permission for a house extension?
It depends on the size and position of the extension, the type of house and whether it is in a conservation area. Some extensions need a full planning application, while others may be possible under permitted development. We look at this at the start of every project and prepare the application where one is needed.
If we haven’t answered your question, get in touch here.
Do I need building regulations approval for an extension?
Most extensions need building regulations approval. We prepare the drawings for building control approval; the approval and site inspections are carried out by your local authority or an approved inspector.
If we haven’t answered your question, get in touch here.
What affects the cost of an extension?
The main factors are the size of the extension, the complexity of the design, the specification of materials and finishes, any structural work, site access and ground conditions. VAT also applies to work to existing buildings. We recommend involving a quantity surveyor early on for clear cost estimates.
If we haven’t answered your question, get in touch here.
Do you work outside Manchester?
Yes. As well as Manchester, we work across the surrounding areas, including places such as Sale, Altrincham, Didsbury and Knutsford in Cheshire.
If we haven’t answered your question, get in touch here.
What should I prepare before our first meeting?
A list of your essentials and nice-to-haves, a rough budget and any inspiration images you like. We will then visit your home to talk through your ideas.
If we haven’t answered your question, get in touch here.