

Chester Architects
Andrew Wallace Architects and Interior Designers are experienced architects specialising in residential properties. Over the years we have won multiple awards acknowledging the quality of our designs and services.
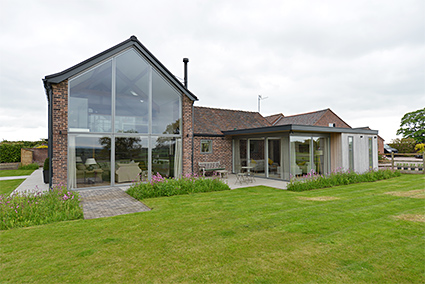
Check out our properties above to see our experience in designing and implementing various housing types in Chester and South Manchester. From extensions and renovations, to purpose-built new houses, we cover all styles, traditional to contemporary.
Services Our Architects Offer
Andrew Wallace Architects provide a variety of services to accommodate your project requirements. With experience in projects of various scales, we prioritise both architecture and interior design. We believe in the impact of quality design on our daily lives and are dedicated to delivering high-end architecture that responds with its surroundings. Our Chester architects offer a range of services, including:
How Will Our Architects Assist Your Project?
With our team of qualified interior designers and architects in Chester, we offer expertise tailored to projects of any scale. From small to large-scale ventures, we are committed to producing designs that precisely meet your requirements. Throughout the process, we prioritise communication, ensuring that you remain informed and involved every step of the way. You can trust Andrew Wallace Architects to deliver a bespoke service tailored to your needs.
Our Company Values
At Andrew Wallace Architects, our values drive everything we do. We prioritise innovation and creativity in every project, regardless of its size. We aim to offer good value in every part of our work. With a passion for design, we take joy in our work, infusing enthusiasm into each project.
Planning Applications in Chester and West Cheshire
Planning applications in Chester are decided by Cheshire West and Chester Council. Much of the historic city centre is in a conservation area, there are a large number of listed buildings, and the countryside around the city is largely green belt. Each of these brings its own rules on what you can build and how it should look.
We have designed many projects in conservation areas and the green belt, from new houses on sensitive hillside sites to extensions and conversions of older buildings. We know how to put together a design, a heritage statement and a planning application that gives your project the best chance of approval.
What Our Chester Architects Can Help With
- House extensions and remodelling of period and modern homes.
- New build houses, including replacement dwellings and homes in the green belt.
- Barn, loft and basement conversions.
- Interior design for homes, shops, cafés and offices.
- Commercial projects and mixed-use schemes for developers and landlords.
Areas We Cover in and Around Chester
We work across Chester and West Cheshire, including:
- Chester city centre, Hoole and Upton
- Great Boughton, Christleton and Tarvin
- Tarporley and Tattenhall
- Frodsham and Helsby
- Northwich and the surrounding villages
Selected Projects
A selection of the homes we have designed for clients in Cheshire, Manchester and beyond:
- House 177, Knutsford: a full renovation of a Victorian semi-detached house, with a contemporary rear extension and basement and dormer loft conversions.
- House 158, near Stoke-on-Trent: a dilapidated former dairy in the green belt converted into a family home.
- House 141, Manchester: several older buildings brought together into one light-filled home.
- House 145, Manchester: a rear extension, remodelled ground floor and loft conversion for a late Victorian house.
- House 165, South Manchester: two new houses on a large, underused plot.
- House 164: new contemporary detached houses replacing two small properties in poor condition.
- House 134: a contemporary new family house in a residential area of individually designed homes.
- House 191: a contemporary replacement house with a swimming pool on a green belt hillside.
- House 196, near Halifax: a contemporary home on a green belt hillside overlooking a valley.
Chester Architects FAQs
Here are the questions we are asked most often. If yours is not here, call us on 0161 448 0483.
Do you work in Chester?
Yes. Our studio is in West Didsbury, Manchester, and we work across Cheshire, including Chester and the surrounding villages. We visit the site at the start of every project and throughout the build.
Can you help with a listed building or a house in a conservation area?
Yes. We prepare heritage statements and listed building consent applications, and design changes that respect the character of the building and its surroundings.
Do I need planning permission for my project?
It depends on the work and where the property is. Some extensions can be built under permitted development, but this is restricted in conservation areas and does not apply to listed buildings. Our house extensions page explains the basics, and we will confirm what applies to you on our first call.
Do you design commercial buildings as well as houses?
Yes. We design offices, shops, restaurants, cafés and mixed-use buildings. See our commercial architects page.
Do you work on listed buildings in Chester?
Yes. We design alterations and extensions to listed buildings and prepare listed building consent applications, working to respect the character of the building.
Can you design a new house in the countryside around Chester?
Often, yes, although much of the land is green belt, which limits what can be built. We look at the site and local policy at the start and advise on the options.
Do you work on commercial projects in Chester?
Yes. We design shops, cafés, restaurants, offices and mixed-use buildings. See our commercial architects page.
How we work: 1. Free first call · 2. Site visit and survey · 3. Design · 4. Planning · 5. Building Regulations and site. See how we work.
Looking For Architects in Chester?
If you’re looking for experienced assistance with your project, reach out to us today by clicking the button below and a member of our team will be in touch.